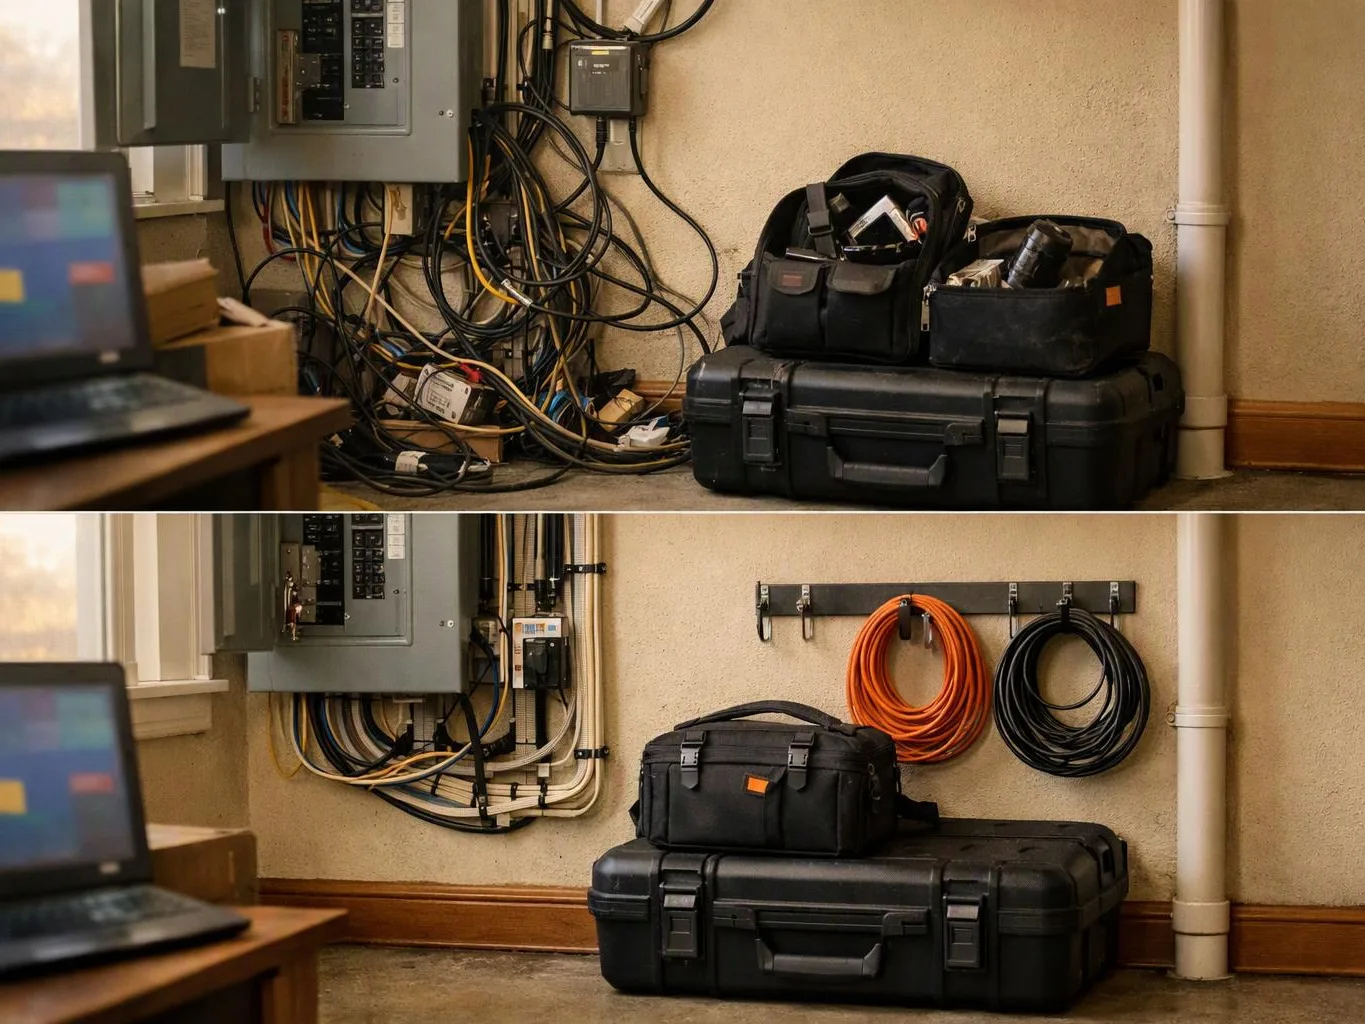

Review the building use and plans
We identify rooms, appliances, equipment, lighting, and outlet needs before setting the electrical scope.
We wire new homes and commercial properties from the first layout through final testing. Our licensed and insured electrical professionals keep each stage safe and up to code.
Rooms receive outlets, switches, and lighting where the approved layout calls for them.
The panel and branch circuits match the planned use of the property.
Accessible wiring is checked before walls and ceilings hide the work.
A mapped system makes later troubleshooting easier for homes and businesses.
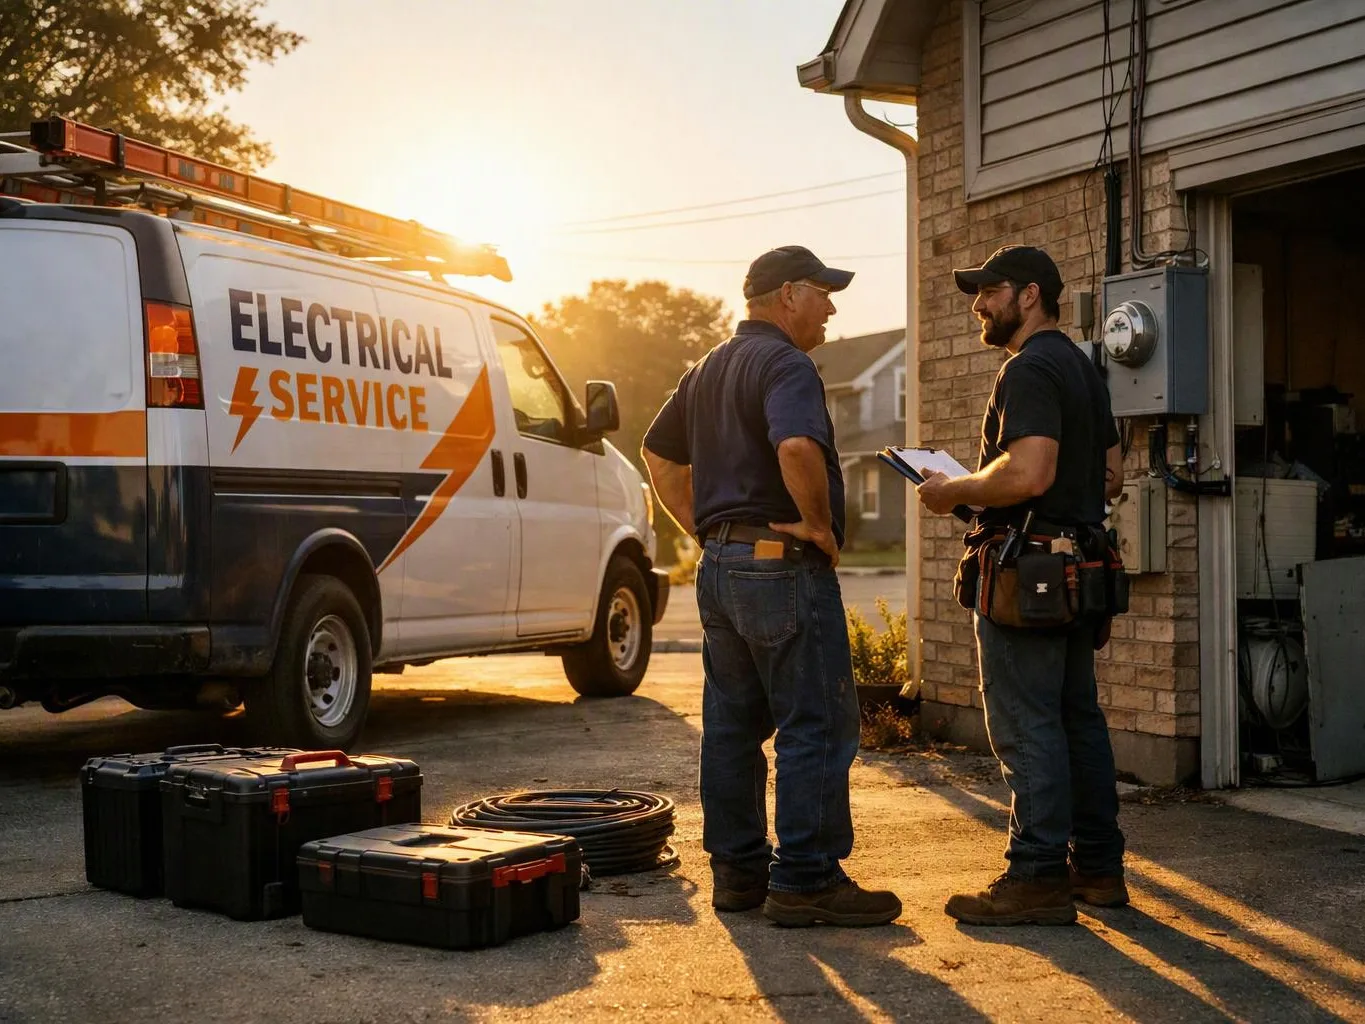
New construction electrical installation starts with the property's intended use. We plan circuits for rooms, appliances, equipment, lighting, outlets, and other electrical needs, then place wiring and boxes before interior finishes cover them. Our work can include panel installation, branch circuits, switches, outlets, ceiling fans, lighting, and code-compliant improvements. Commercial spaces may need a different circuit layout from a home, so the building's use matters before materials are installed. The buyer's key decision is scope. A small home addition, a full new home, and a commercial build do not need the same panel capacity or circuit plan. We diagnose the electrical needs first and explain repair or installation options before work begins. We recommend resolving changes before rough-in work moves ahead. Late changes can affect wire paths, box locations, panel space, and access for inspection.
New Construction Electrical Installation is a building service that creates the wiring, panels, circuits, outlets, switches, and lighting for a new property.
We identify rooms, appliances, equipment, lighting, and outlet needs before setting the electrical scope.
We place the panel, plan branch circuits, and account for the electrical demand tied to the property's use.
We run cable, place electrical boxes, and set circuits while wall and ceiling access remains open.
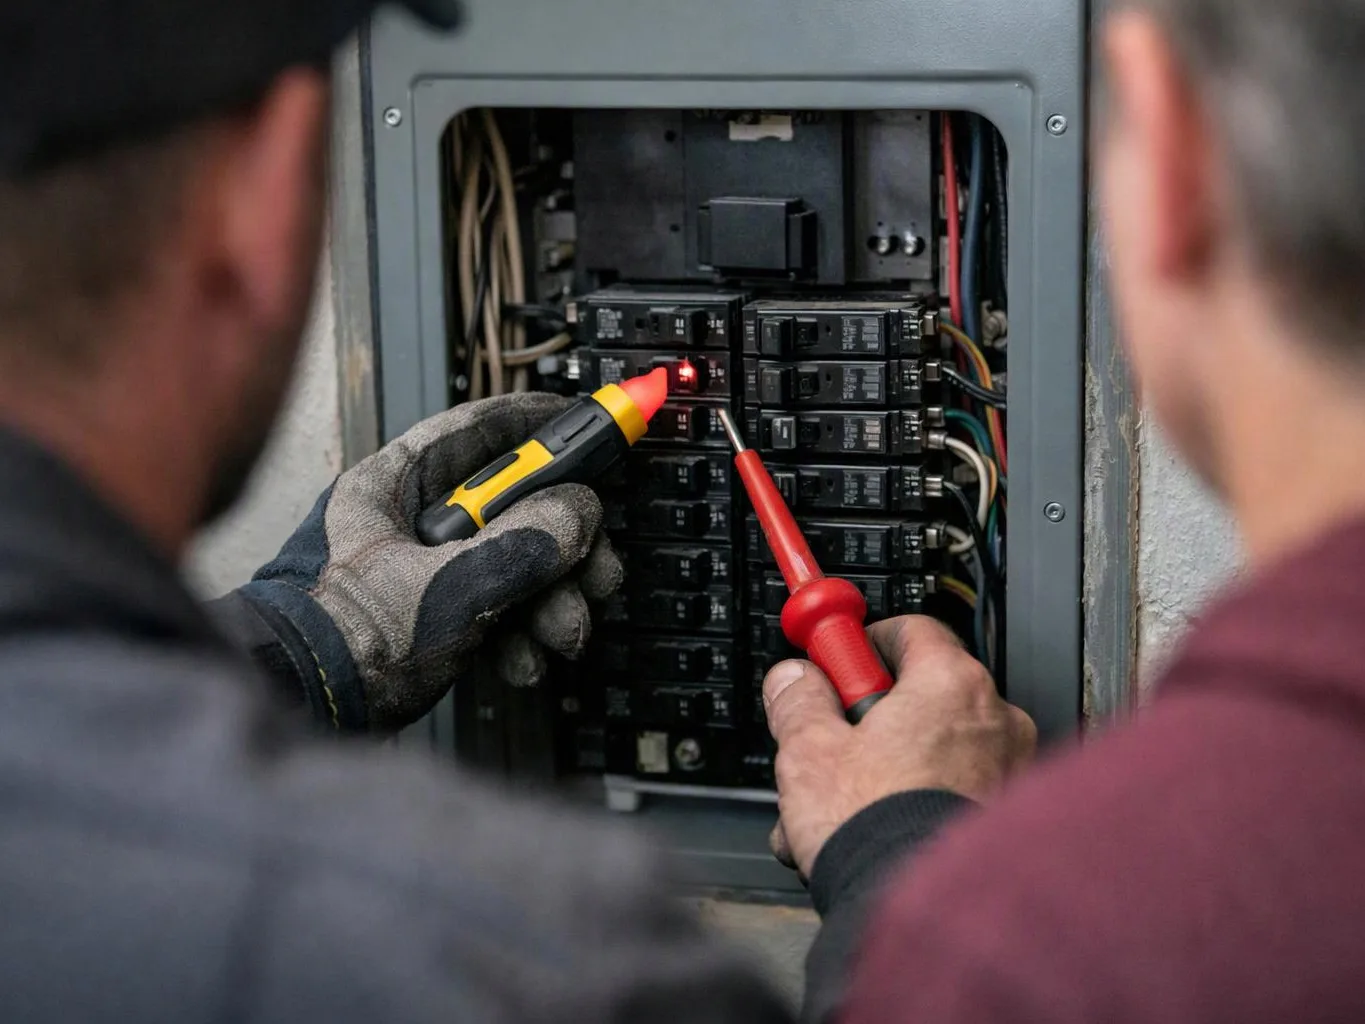
We inspect wiring, fixtures, and components before finishes cover them, then address issues found during the check.
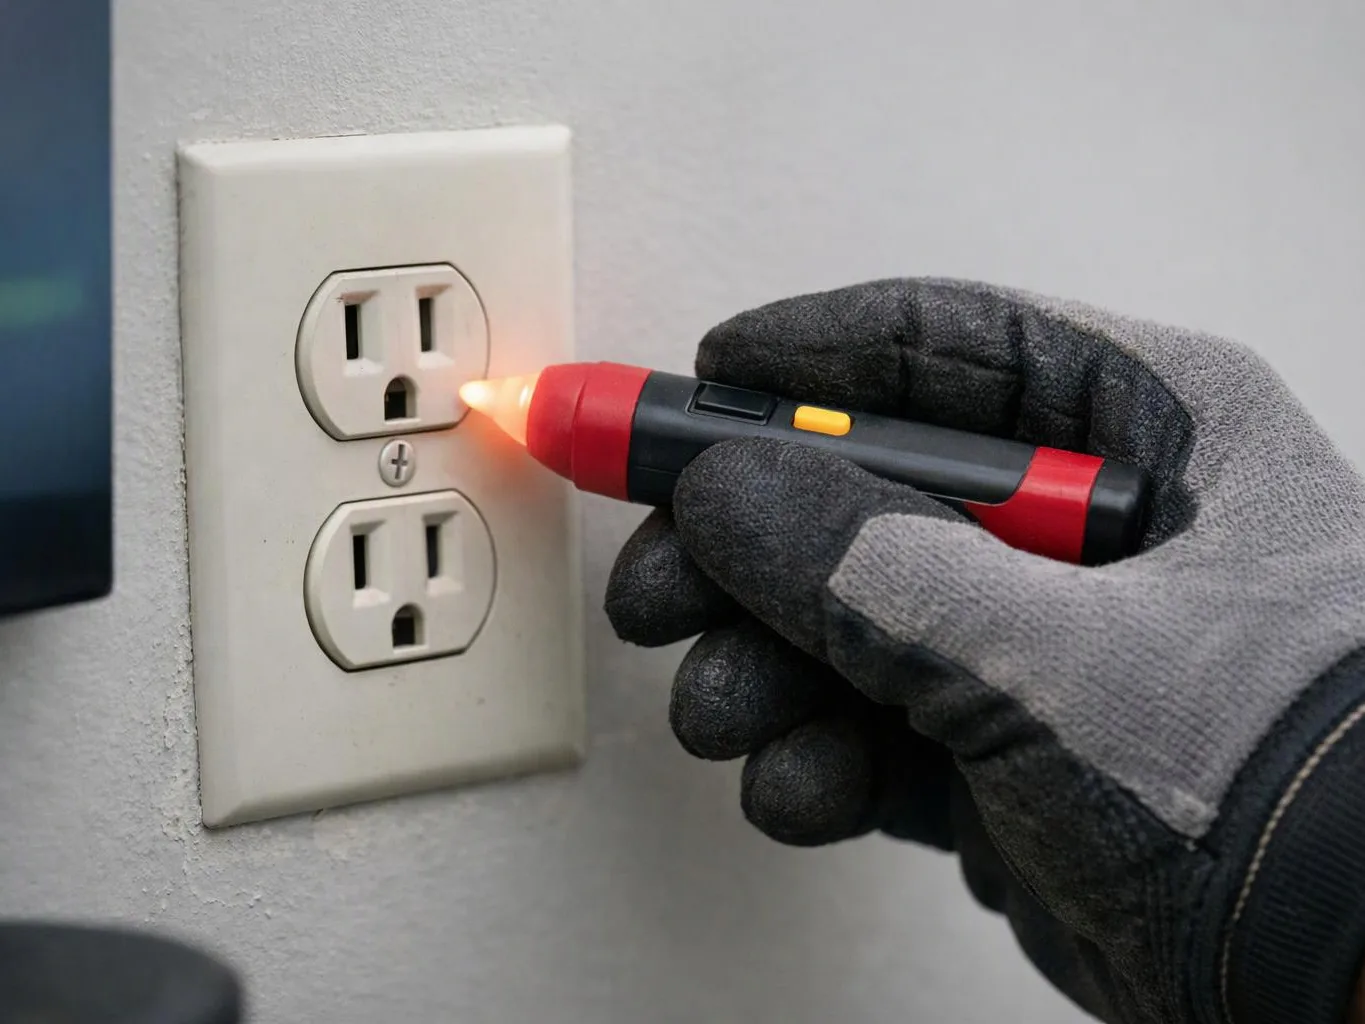
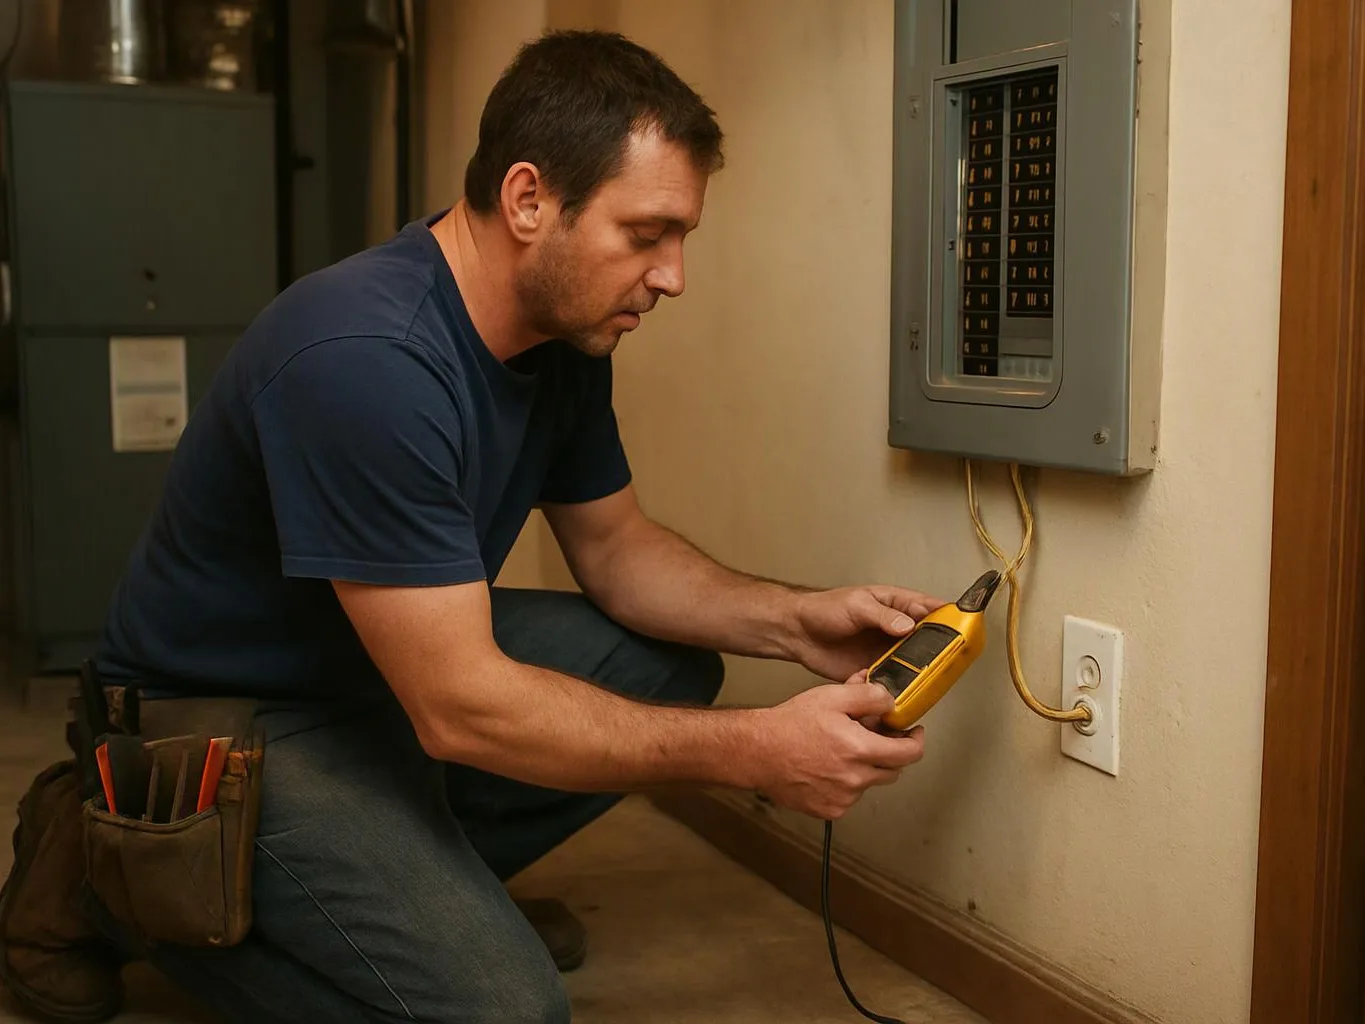
We connect devices, check circuits, test operation, and explain the completed electrical layout.
The electrical plan works best when the building use and equipment list are settled early.
We diagnose the planned electrical load and circuit needs before recommending panel capacity or wiring changes.
We inspect accessible wiring, boxes, fixtures, and electrical components before walls and ceilings cover the installation.
We explain available circuit, panel, and lighting options before beginning installation on the property.
Share your building plans and equipment needs for an estimate, and urgent requests get priority scheduling.
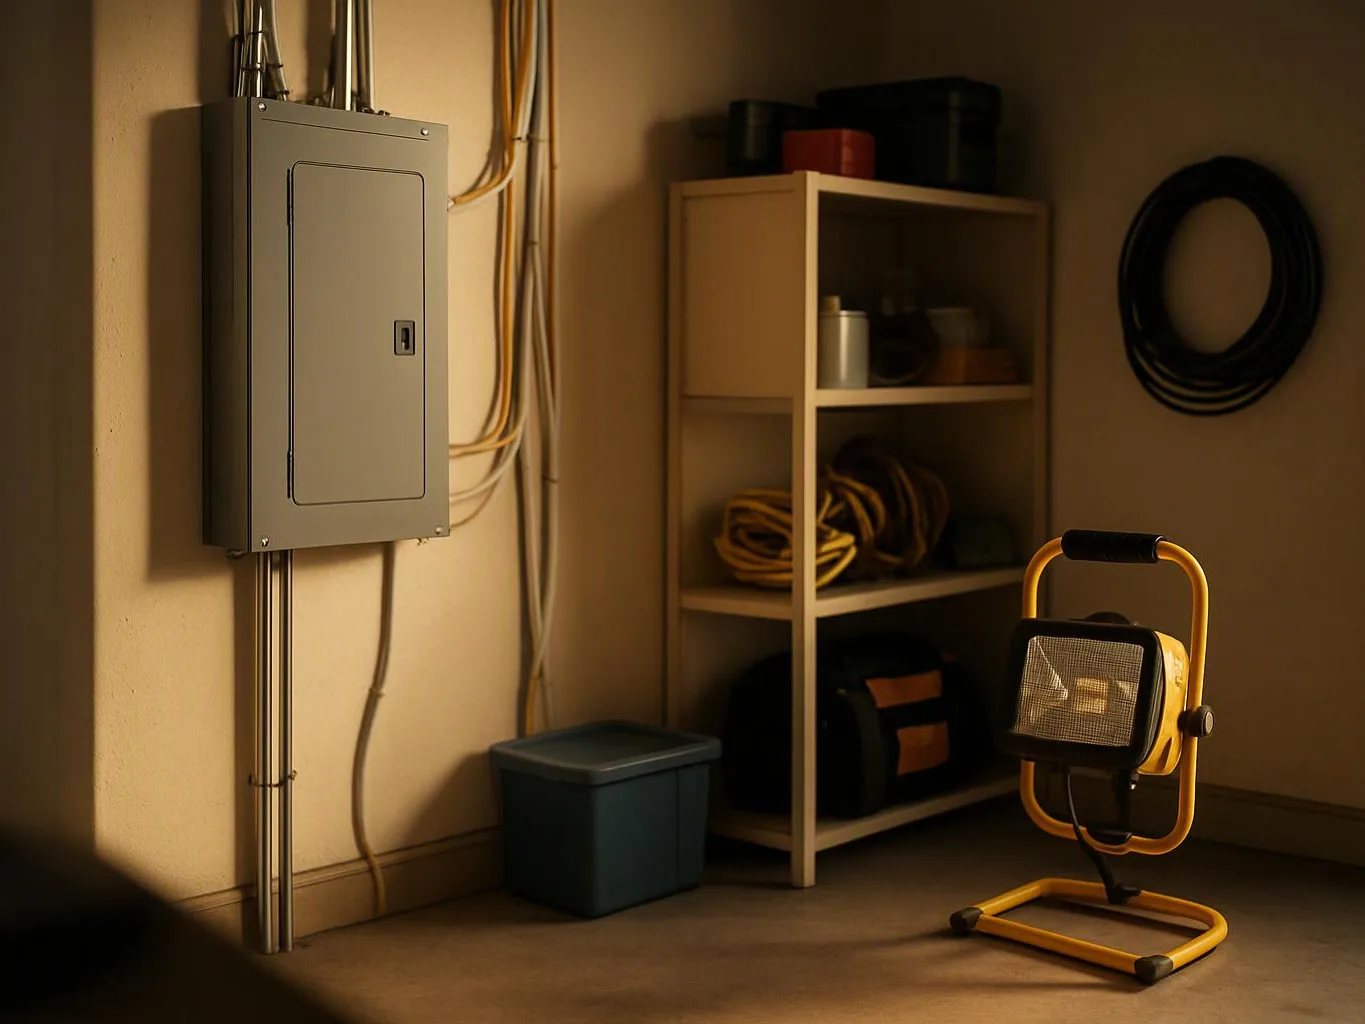
A new home needs circuits, outlets, lighting, and panel capacity that match how the household will use each room. Appliance locations and future equipment matter before rough wiring starts. We review the floor plan, identify the electrical load, and place boxes and circuits before walls close. The next step is to share the current plan and equipment list for a clear installation scope.
A commercial property can change use as rooms, work areas, or equipment plans develop. Those changes can affect circuit paths, panel space, outlets, and lighting controls. We compare the current layout with the electrical plan and explain what must change before installation continues. Early review helps keep wiring accessible and limits rework during the build.
An added appliance, EV charger, or business machine can need its own circuit and more panel capacity. The original layout may not support that demand safely. We inspect the planned service, trace the affected circuit path, and explain the available installation choices. Send the equipment details before the rough-in so the electrical scope reflects the final use.