Skip to content

New Construction Electrical Installation in New Whiteland, Indiana

How much load will fire alarm wiring add to your new build in New Whiteland? We plan the wiring path before interior finishes cover the walls.

Licensed & InsuredWarranty AvailableSame-Day ServiceUpfront, Transparent Pricing

How We Serve Clients in New Whiteland

New Construction Electrical Installation in New Whiteland is provided by GMB Electric for residential and commercial builds. The work covers rough wiring, fire alarm wiring, receptacle boxes, low voltage cabling, service equipment, and code-compliant electrical improvements.

  • What we do: GMB Electric provides New Construction Electrical Installation for residential and commercial properties in New Whiteland, Indiana.
  • What is included: Rough wiring, receptacle boxes, low voltage cabling, service equipment, fire alarm wiring, and electrical testing.
  • What you get: The finished property has planned circuits, installed electrical equipment, and working systems ready for inspection and use.

Which electrical installations should be completed before interior finishes?

Fire alarm wiring, rough wiring, receptacle boxes, low voltage cabling, and service equipment should be planned and installed before interior finishes cover access.


New Construction Electrical Installation in New Whiteland, Indiana

New construction electrical installation supports a property before drywall, trim, ceilings, and fixtures limit access. The buyer's key decision is whether the electrical layout is ready for the next building stage.

Customers need a clear scope for rough wiring, receptacle boxes, service equipment, and low voltage cabling. We check where circuits, outlets, panels, and control wiring must go, then match the work to the planned use of the property.

This page focuses on work completed before interior finishes. A panel repair, outlet repair, or circuit troubleshooting call needs a different inspection and scope.

  • Confirm the planned locations for receptacle boxes and lighting circuits.
  • Review the service equipment and expected electrical load.
  • Coordinate low voltage cabling before walls and ceilings close.
  • Plan fire alarm wiring before interior finishes block access.
  • Identify the inspection point before finish work proceeds.
A gloved hand holds a rectangular air filter beside an open vehicle compartment with a cloth resting nearby

Service Overview

New Construction Electrical Installation is a building service that places wiring, boxes, panels, and related electrical systems before interior finishes are installed.

  • New construction work builds the electrical layout into a property, while repair work addresses an existing fault or damaged part.
  • GMB Electric provides this work for residential and commercial properties in New Whiteland.

What Customers Get From This Electrical Installation

A scope tied to the building plan

Customers get a work scope based on room use, circuit locations, service equipment, and access. This service is the wrong fit when the property needs only a repair to an existing system.

Wiring before finishes close access

Rough wiring and low voltage cabling are placed while wall and ceiling paths remain reachable. Customers can address layout questions before finish materials hide the work.

Testing before the next trade

We test circuits and installed equipment as the work advances. Customers receive a clearer handoff point before interior finishes move ahead.

Residential and commercial coverage

Our team handles new electrical work for homes and businesses. The scope follows the property's planned use and the equipment it needs.

Process

How We Complete New Construction Electrical Work

1

Review the building electrical plan

We discuss the property use, room layout, planned equipment, and requested electrical systems. Customers can raise questions about outlets, lighting, service equipment, and low voltage routes at this stage.

2

Mark circuit and box locations

We set the locations for receptacle boxes, switches, lighting points, panels, and related equipment. The layout must remain accessible while framing and rough work continue.

3

Install rough wiring and cabling

Our team routes branch circuit wiring, low voltage cabling, and fire alarm wiring through the planned paths. We keep the work coordinated with the building stage.

4

Connect service equipment

We install and connect the service equipment that supports the planned electrical system. The equipment location and circuit needs guide this part of the work.

5

Test and review the installation

We test the installed circuits and check the work before interior finishes cover access. Customers receive the next scope discussion based on what the installation requires.
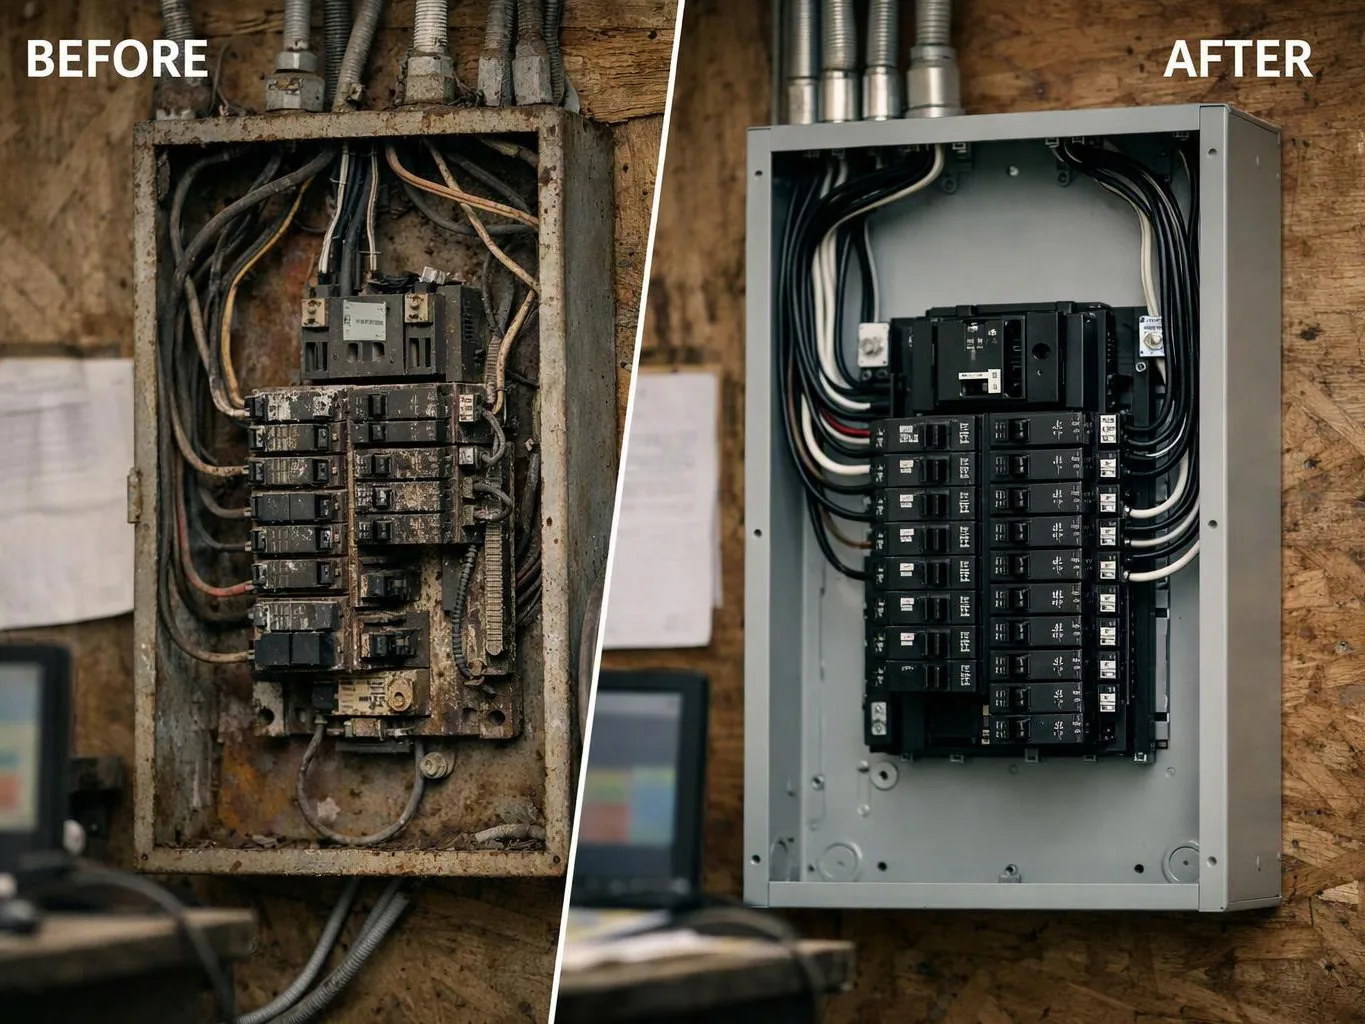
What New Construction Electrical Work Includes

GMB Electric provides comprehensive New Construction Electrical Installation in New Whiteland. Here's what you get:

  • We install rough wiring for planned lighting, receptacles, switches, and circuits.
  • We place receptacle boxes at the planned wall locations before finishes are installed.
  • We route low voltage cabling for systems that need separate signal wiring.
  • We install and connect service equipment for the property's electrical supply.
  • We install fire alarm wiring before walls and ceilings cover the cable paths.
  • We test installed circuits and review the work for safe, code-compliant operation.

What This Electrical Installation Changes for the Build

Planned wiring gives each room the circuits and outlet locations it needs.

Early access lets us route cables before drywall and finished surfaces limit the work area.

A clear electrical layout helps the owner, builder, and other trades coordinate the next stage.

Service equipment is matched to the property's intended electrical demand.

Testing before finishes helps identify wiring issues while access remains available.

Electrical Work Before and After Interior Finishes

This comparison shows which work fits the open-wall stage and which work usually needs an existing finished system.

Work stageSuitable electrical workAccess condition
Before interior finishesRough wiring, receptacle boxes, low voltage cabling, fire alarm wiring, and service equipmentWall and ceiling paths remain accessible for installation and testing
After interior finishesRepairs, troubleshooting, outlet work, lighting changes, and panel upgradesFinished surfaces can limit cable access and increase the work scope

The GMB Electric Standard

  • Urgent Assistance
  • Issue Diagnosis
  • Careful Inspection
  • Clear Options

Questions About New Construction Electrical Work

What should I ask before agreeing to this electrical installation?

The project scope should identify the circuit layout, service equipment, receptacle locations, low voltage cabling, and testing steps. Ask which work must happen before finishes close access. We explain the planned tasks and next inspection point before installation begins. Customers should also confirm that the electrical plan matches the property's intended use.

Which property condition changes the installation schedule?

The construction stage changes the installation schedule because open walls provide access for rough wiring and cable routes. Framing, blocked paths, changed room layouts, and closed ceilings can affect the work sequence. We inspect the accessible areas and discuss the revised scope with the customer. Finish work should follow the required rough installation and checks.

How is the electrical work matched to the property before work starts?

The building plan, room use, circuit locations, equipment needs, and available service capacity guide the electrical layout. We review these details before placing boxes or routing cable. Customers get a scope tied to the property rather than a standard list of parts. The plan also helps coordinate electrical work with interior finishes.

Can new construction work include service equipment and low voltage cabling?

Yes, new construction work can include service equipment and low voltage cabling when the project requires them. We review the service path, panel location, circuit needs, and cable routes. Low voltage wiring follows a separate signal path from standard branch circuit wiring. The planned building systems determine which work belongs in the scope.

Why should receptacle boxes be placed before drywall?

Receptacle boxes should be placed before drywall because the wall cavity is open and cable routes remain accessible. We set box locations from the room plan and connect the required wiring during rough work. Customers can address layout changes before finishes cover the walls. This step also helps other trades coordinate their work.
Contact

Request a Quote for New Construction Electrical Installation

Are you nearing interior finishes or still setting the electrical layout? Request your quote for the planned work, and urgent requests get priority scheduling.

A man stands beside a white work van with open doors, holding a black case and looking off to the side

New Construction Electrical Installation in Other Areas

(317) 608-1220