
Skip to content

New Construction Electrical Installation in Franklin, Indiana

A missing service panel plan can delay new construction in Franklin. We map circuits, outlets, lighting controls, and grounding before walls close.

Licensed & InsuredWarranty AvailableSame-Day ServiceUpfront, Transparent Pricing

Quick Summary: New Construction Electrical Installation in Franklin, Indiana

New Construction Electrical Installation in Franklin is provided by GMB Electric for homes and businesses. The work covers service panel planning, branch circuits, outlet boxes, lighting controls, and grounding across Indianapolis and surrounding communities.

  • What we do: GMB Electric provides New Construction Electrical Installation for residential and commercial properties in Franklin, Indiana.
  • What is included: Service panel planning, branch circuits, lighting controls, outlet boxes, grounding systems, and code-compliant electrical improvements.
  • What you get: The property receives an electrical system with planned circuits, outlets, lighting controls, and grounding in place.

Why does a new building need a planned electrical system?

A new building needs a planned electrical system so power reaches each room, fixture, outlet, and major load safely. Circuit needs should be set before walls close because later changes can disturb finished surfaces. GMB Electric reviews the layout, places outlet boxes, and checks the planned grounding path before installation work advances.

New Construction Electrical Installation for Franklin Properties

New construction electrical installation starts before finishes hide the wiring. The work suits a new home, business space, addition, or other property with an open layout and planned electrical needs.

The main buyer decision is whether the system matches the building's use. A home may need room outlets, lighting controls, and circuits for appliances. A business may need different branch circuits for equipment, work areas, and customer access.

Our team reviews the plans and the intended use before setting the work scope. We don't treat a new build like a repair call, because the best time to solve circuit placement issues is before drywall and trim are installed.

  • Confirm the building layout and intended use before wiring begins.
  • Plan branch circuits for rooms, fixtures, outlets, and electrical loads.
  • Place outlet boxes where furniture, equipment, and access require them.
  • Check lighting controls and grounding as part of the system plan.
A screwdriver tightens a screw on a brass electrical terminal with copper and colored wires attached

Service Overview

New construction electrical installation is the wiring and equipment work that brings power to a new home or business.

  • This work differs from electrical repair because it builds branch circuits, outlet boxes, lighting controls, and grounding into an unfinished structure.
  • GMB Electric provides this service for properties in Franklin and the surrounding communities.

How We Approach New Construction Electrical Work

Plan circuits before finishes

The building layout, outlet locations, lighting controls, and expected loads guide our work before walls close. This service is the right fit for new or open construction, not a small repair in a finished room.

Match the system to use

Residential and commercial properties don't use power in the same way. We review the intended use so branch circuits and outlet boxes support the people, fixtures, and equipment planned for the space.

Use clear project scope

Our licensed and insured electrical professionals explain the work covered by the estimate. We identify the parts of the electrical build that need review before installation proceeds.

Process

How We Complete New Construction Electrical Installation

1

Review the building plans

We review the property layout, intended use, room functions, fixtures, and equipment needs before setting the electrical scope.

2

Map circuits and box locations

Branch circuits, outlet boxes, switches, and lighting controls are placed to match the rooms and planned electrical loads.

3

Install the rough wiring

We route wiring through the open structure and install the boxes, circuit connections, lighting controls, and grounding components.

4

Check the installed system

Our team checks connections, circuit paths, outlet locations, and grounding before the construction schedule covers the work.

5

Explain the completed scope

We review the installed electrical work with the owner or project contact and explain any next steps tied to the property.

What New Construction Electrical Installation Includes

GMB Electric provides comprehensive New Construction Electrical Installation in Franklin. Here's what you get:

  • We plan and install branch circuits for the rooms and electrical loads shown in the project scope.
  • We place outlet boxes for everyday use, fixed equipment, and planned access points.
  • We install lighting controls that match the room layout and the intended way people use the space.
  • We install grounding components that connect the electrical system to a safe grounding path.
  • We review circuit routing and connections before the work is covered by walls or ceilings.
  • We provide code-compliant electrical improvements for residential and commercial construction projects.

What This Electrical Build Changes for You

Planned circuits give each room and major electrical load a defined power path.

Outlet placement is decided while walls remain accessible, which supports cleaner finish work.

Lighting controls are matched to the layout instead of being added after the build is complete.

Grounding work addresses a core safety part of the electrical system before occupancy.

A defined scope helps owners, builders, and property managers understand what the installation includes.

Residential and Commercial Electrical Planning

The property type changes which electrical needs receive the most attention during planning.

Property typePrimary planning focusTypical electrical considerations
Residential constructionRoom use and daily livingOutlets, appliance circuits, fixtures, switches, and grounding
Commercial constructionWork areas, equipment, and customer accessBranch circuits, lighting controls, outlet placement, and planned loads

The GMB Electric Standard

  • Urgent Assistance
  • Issue Diagnosis
  • Careful Inspection
  • Clear Options

Questions About New Construction Electrical Installation

What electrical systems are needed for new construction?

A service panel, branch circuits, outlet boxes, lighting controls, and a grounding system form the core electrical systems for new construction. GMB Electric matches those parts to the building layout and intended use. Residential and commercial properties need different circuit plans, so the scope should be reviewed before wiring begins.

How is the electrical system matched to the property before work starts?

The building layout and intended use determine the electrical system plan before work starts. We review room functions, fixed equipment, lighting locations, outlet needs, and expected loads. The resulting circuit map guides box placement and wiring while the structure remains open.

Which condition on the property changes the installation work?

The property's construction stage changes the installation work most because open framing provides access for wiring and boxes. Finished walls limit access and can change the work scope. Our team checks the available paths, planned finishes, and existing electrical connections before preparing an estimate.

What should be ready before electrical installation starts?

Building plans, room use, fixture locations, equipment needs, and outlet preferences should be ready before installation starts. Those details guide branch circuits and lighting controls. A builder or owner should also identify the project contact who can confirm changes to the electrical layout.

When should outlet boxes be placed in a new build?

Outlet boxes should be placed while the framing remains open and before walls receive their finished surfaces. Box locations follow furniture, equipment, switches, and access needs. We review the layout first, then set locations that support the finished room.

Why does grounding matter in a new electrical system?

Grounding gives fault current a planned path and supports safer operation of the electrical system. We review grounding as part of the installation, not as an afterthought. The grounding layout must match the rest of the system and the property's construction plan.

How does a commercial build differ from a home installation?

Commercial builds often need circuit planning that follows work areas, equipment, lighting, and customer access. Residential systems focus more on rooms, appliances, fixtures, and everyday outlets. We review the property's intended use before setting the branch circuit and control layout.
Contact

Request a New Construction Electrical Installation Estimate in Franklin

Get the electrical scope, circuit plan, and outlet layout reviewed for your Franklin project; urgent requests get priority scheduling.

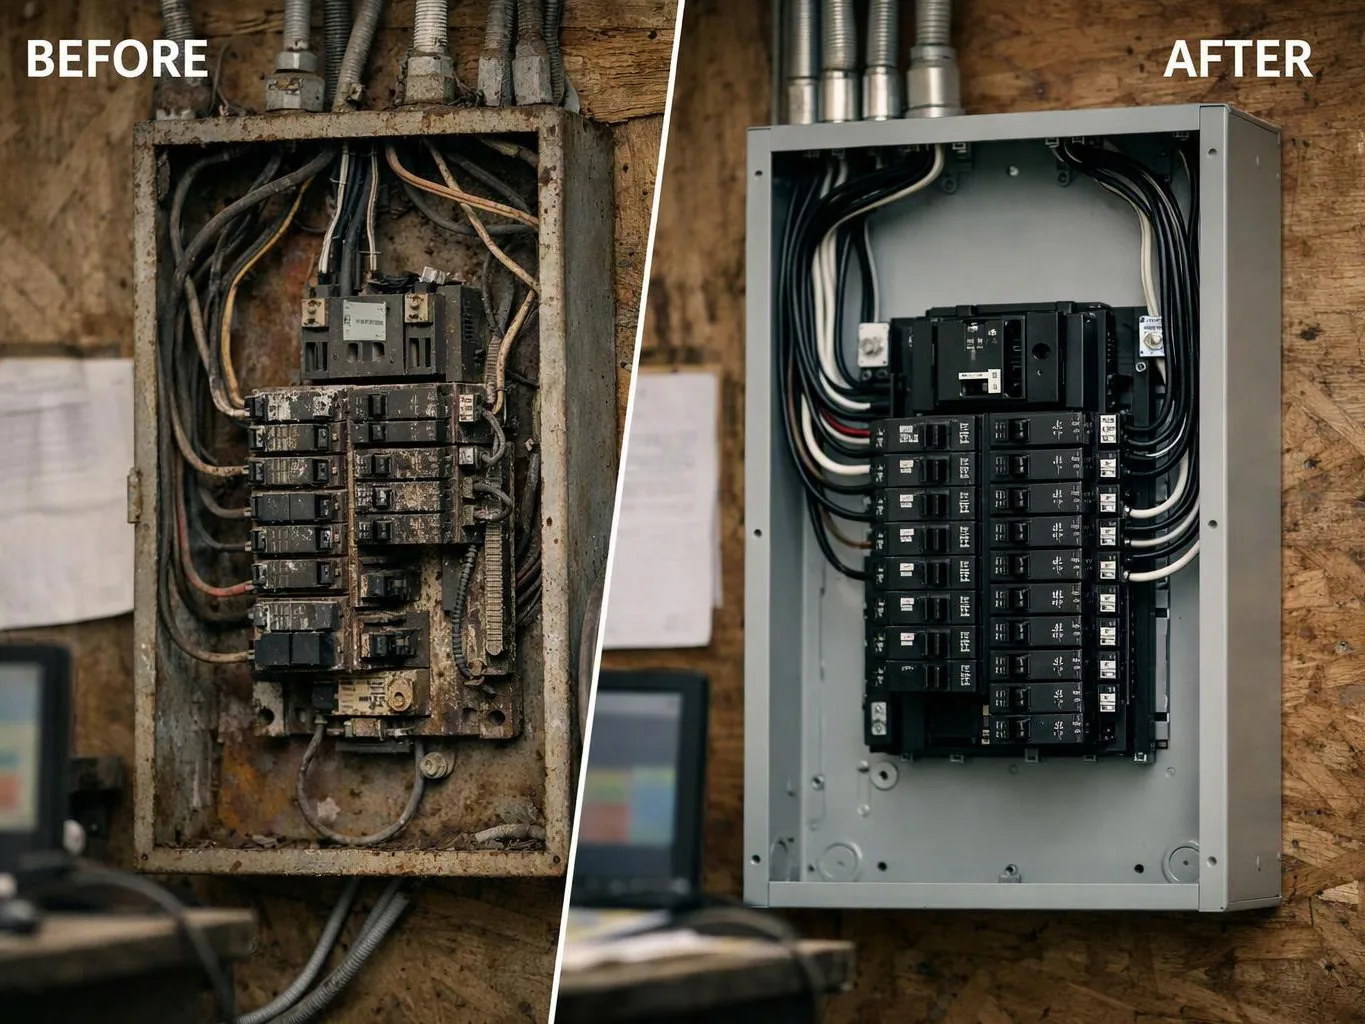
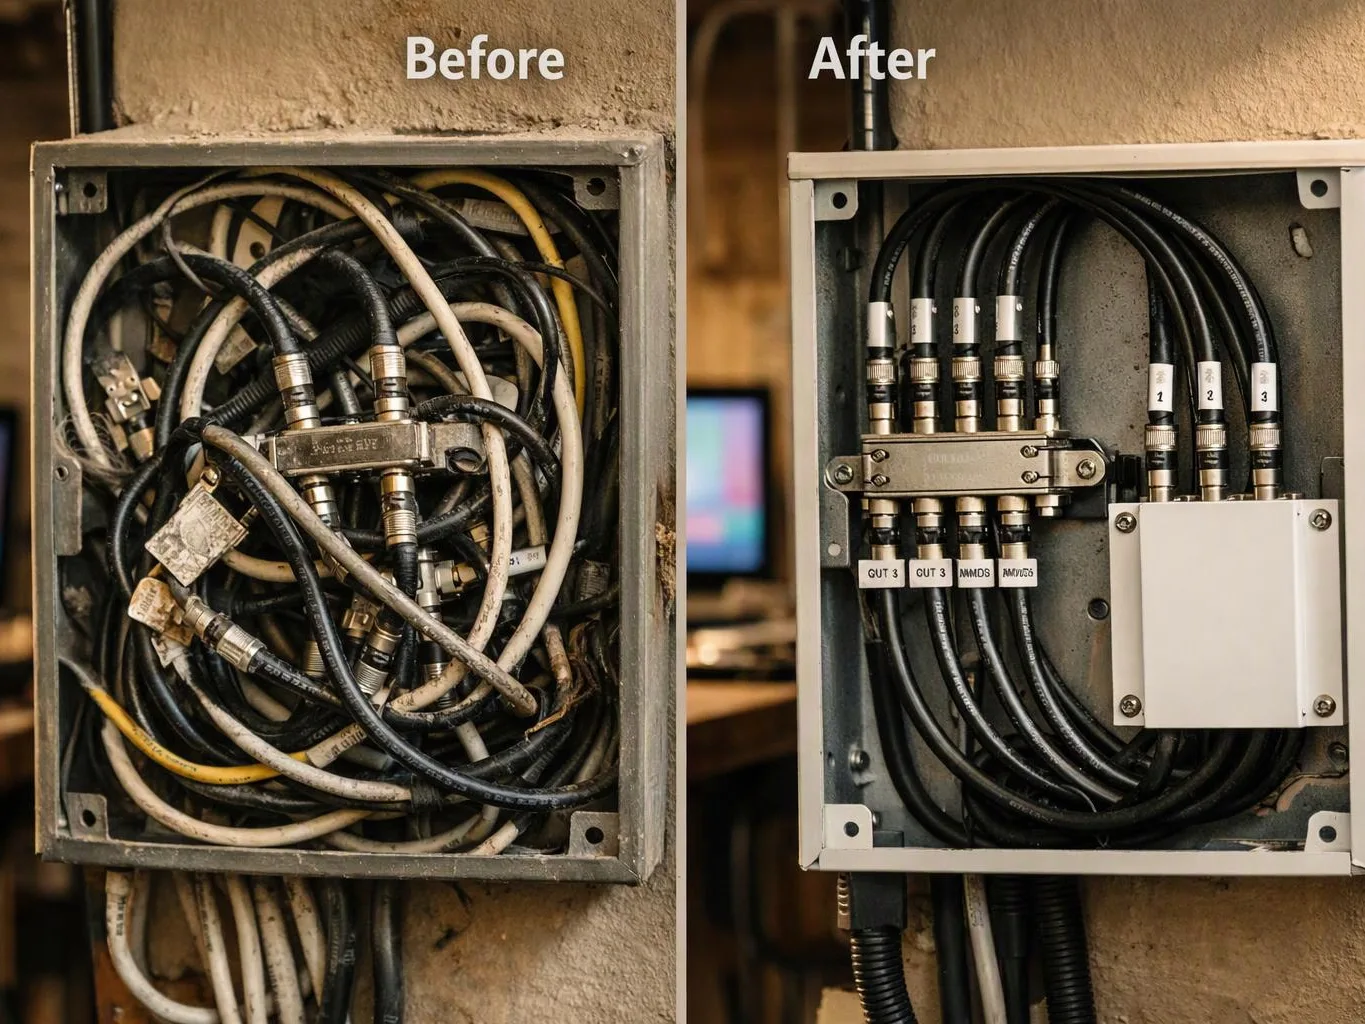
Side by side boxes show tangled cables before and neatly arranged black cables after

ZIP Codes We Serve in Franklin, Indiana

46131

New Construction Electrical Installation in Other Areas

(317) 608-1220