Skip to content

New Construction Electrical Installation in Meridian Hills, Indiana

Fire alarm wiring should be planned before interior finishes in Meridian Hills. We coordinate rough wiring, receptacle boxes, low voltage cabling, and service equipment for new homes and businesses.

Licensed & InsuredWarranty AvailableSame-Day ServiceUpfront, Transparent Pricing

Quick Summary: New Construction Electrical Installation in Meridian Hills, Indiana

New Construction Electrical Installation in Meridian Hills is provided by GMB Electric for new residential and commercial buildings. The work covers rough wiring, receptacle boxes, low voltage cabling, and service equipment, with fire alarm wiring planned before interior finishes.

  • What we do: GMB Electric provides New Construction Electrical Installation for residential and commercial properties in Meridian Hills, Indiana.
  • What is included: Key capabilities include rough wiring, receptacle box placement, low voltage cabling, circuit planning, and service equipment installation.
  • What you get: The completed electrical system has planned circuits, accessible boxes, connected equipment, and wiring ready for inspection and finish work.

Why should fire alarm wiring be installed before interior finishes?

Fire alarm wiring should be installed before interior finishes because concealed cable paths become harder to reach after drywall and trim are in place. Early planning also lets us coordinate boxes, low voltage routes, circuit paths, and service equipment without cutting finished surfaces.
New Construction Electrical Installation for Meridian Hills Buildings

New construction electrical work begins before walls, ceilings, and other interior finishes close the framing. The buyer decision is whether the electrical layout should be planned as one coordinated job or added in separate pieces later.

We plan the rough wiring around the building layout, intended outlets, lighting, equipment, and service needs. Receptacle boxes must sit where occupants and equipment will need them, while low voltage cabling needs clear routes that do not conflict with power wiring.

Fire alarm wiring is the deeper planning point on this page. It belongs before finishes because hidden cable paths, device boxes, and access points are difficult to change once the building is closed. We also check service equipment and circuit paths so the finished system has a clear foundation.

  • Confirm the building layout and the locations of receptacle boxes before rough wiring begins.
  • Plan fire alarm wiring while wall and ceiling pathways remain accessible.
  • Separate low voltage cabling from power wiring where the building layout requires it.
  • Review service equipment and circuit needs before interior finishes cover the work.
  • Request a quote that reflects the building scope, access, equipment, and inspection needs.
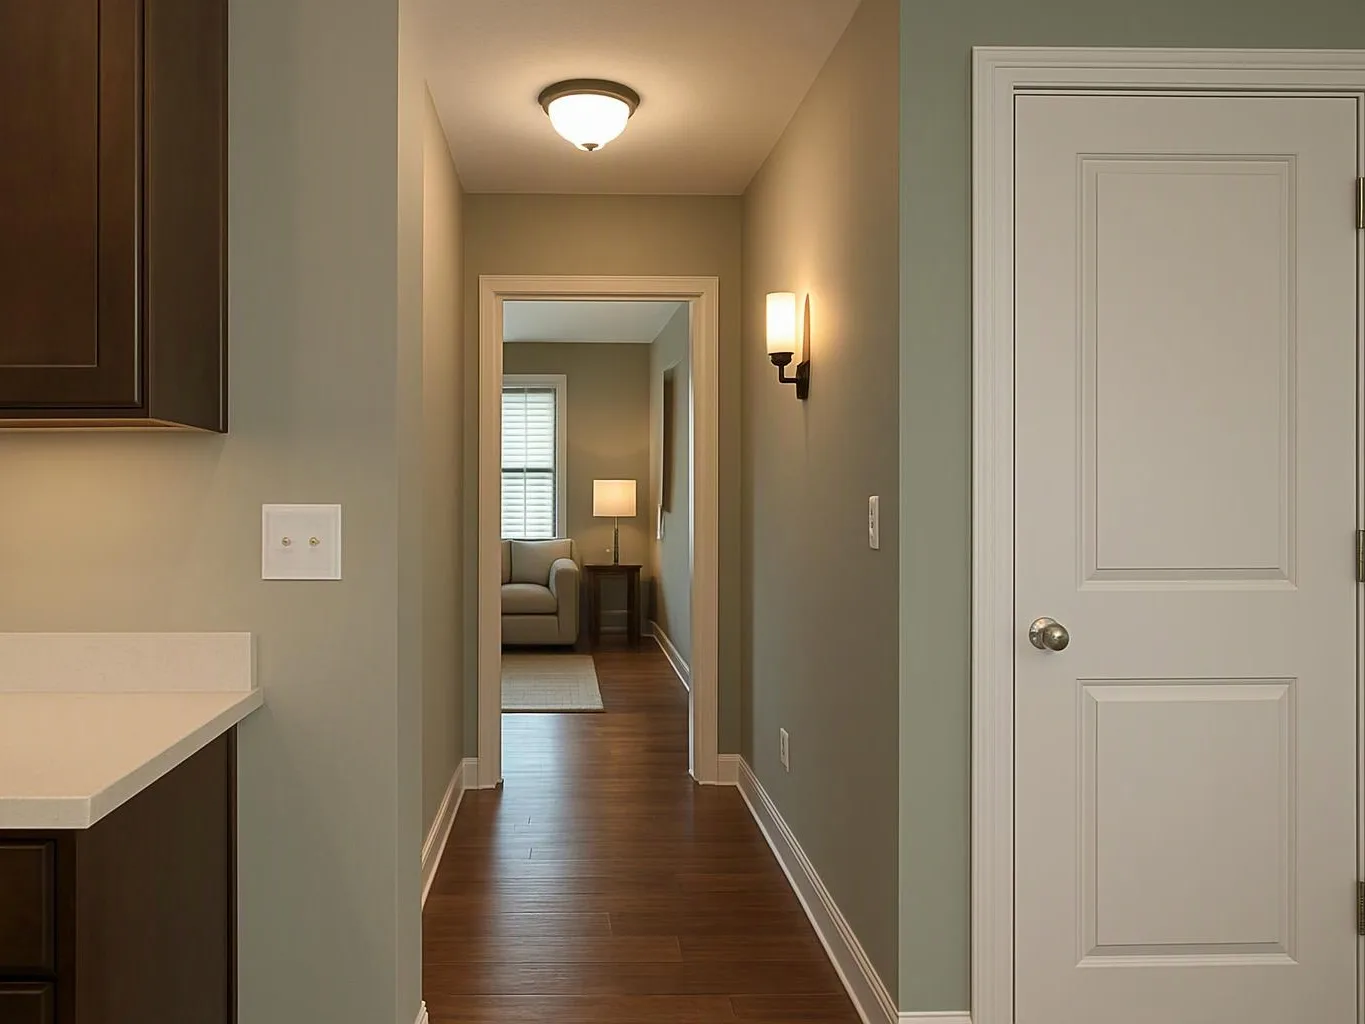
A narrow hallway with wood floors leads to a lit sitting room, with a white door and kitchen counter beside it

Service Overview

New Construction Electrical Installation is a building service that places and connects the wiring, boxes, circuits, and electrical equipment a new property needs.

  • New construction work builds the electrical system during the rough-in stage, while repair work addresses an existing system after problems appear.
  • GMB Electric provides this work for residential and commercial properties in Meridian Hills.

What New Construction Electrical Installation Includes

GMB Electric provides comprehensive New Construction Electrical Installation in Meridian Hills. Here's what you get:

  • We install rough wiring for planned circuits, lighting, outlets, and electrical equipment.
  • We place receptacle boxes according to the building layout and intended use.
  • We route low voltage cabling through accessible paths planned during construction.
  • We install and connect service equipment for the building's electrical supply.
  • We coordinate fire alarm wiring before interior finishes cover the walls and ceilings.
  • We test the installed work and check the system before the next construction stage.

What New Construction Electrical Installation Changes

A planned rough-in gives each circuit and receptacle box a clear place in the building.

Early wiring work reduces the need to cut finished walls for concealed electrical paths.

Coordinated service equipment helps the building support its planned electrical load.

Low voltage cabling routes stay easier to inspect while framing remains open.

The project has a clearer handoff between electrical work, interior finishes, and inspections.

How We Approach New Construction Electrical Installation

Plan the rough-in around the building

The building layout, planned equipment, and outlet locations shape the rough wiring. We review those points before placing boxes and routing cable. This service is the wrong fit when you only need to repair an existing outlet or replace a damaged breaker.

Keep hidden wiring accessible

Open framing gives us access to wall and ceiling paths before finishes cover them. We use that stage to route low voltage cabling and coordinate fire alarm wiring with the rest of the electrical system.

Check service equipment before close-in

Service equipment supports the building's incoming power and circuit layout. We check the planned connections and test the installed work before the next construction phase proceeds.

Process

How We Complete New Construction Electrical Installation

1

Review the building plans

We review the property layout, intended use, equipment needs, receptacle locations, lighting points, and service equipment position.

2

Set the rough wiring

We route circuit wiring through open framing and place receptacle boxes before drywall or other interior finishes cover the paths.

3

Route low voltage cabling

We plan and place low voltage cabling through accessible pathways, while keeping its route coordinated with the power wiring.

4

Connect service equipment

We install and connect the service equipment that distributes power to the building's planned circuits.

5

Test the installed system

We check connections, circuit paths, boxes, and equipment before the next construction stage begins.

Construction Stages for Electrical Work

The table shows which electrical tasks fit each stage of a new building.

Construction stageElectrical work that fitsBuyer decision
Open framingRough wiring, receptacle boxes, low voltage cabling, and fire alarm wiringComplete concealed pathways before finishes cover access
Service connection stageService equipment, circuit connections, and system testingConfirm the planned electrical supply matches the building layout
Interior finish stageFinal checks and accessible finish workResolve open electrical items before walls and ceilings close

The GMB Electric Standard

  • Urgent Assistance
  • Issue Diagnosis
  • Careful Inspection
  • Clear Options

Questions About New Construction Electrical Installation

Which electrical installations should be completed before interior finishes?

Fire alarm wiring should be completed before interior finishes cover the walls and ceilings. Rough wiring, receptacle boxes, low voltage cabling, and service equipment also need attention during the open-framing stage. GMB Electric checks the layout, routes, boxes, and connections before the next construction phase.

How does the installation move from the first call to the last step?

The installation moves from plan review to rough wiring, equipment connections, testing, and finish-stage readiness. We first review the building type, construction stage, drawings, outlets, equipment, and service needs. Open framing then gives us access for wiring and boxes. Testing follows before the work is covered.

How can I tell whether this service fits my property?

New construction electrical work fits a property that is being built, remodeled with open walls, or prepared for a new electrical system. The construction stage matters because rough wiring and concealed cable paths need access. Existing properties with isolated faults usually need troubleshooting or repair instead.

Which part of the property decides the electrical scope?

The building layout and planned equipment decide much of the electrical scope. Room use, receptacle locations, lighting, service equipment, circuit needs, and low voltage pathways shape the work. We review those details with the available plans before preparing the installation scope.

What should I provide before requesting a quote?

Building plans, the construction stage, intended property use, and planned equipment help define the quote. Photos can also show open framing, existing service equipment, and access points. We use those details to review rough wiring, boxes, cabling, and the electrical service needs.

Why does construction stage matter for hidden wiring?

Construction stage matters because open framing gives us access to concealed wiring paths. Once drywall and trim are installed, changes can require surface access and added work. We prefer to review circuit routes, boxes, low voltage cabling, and service equipment before interior finishes close the walls.
Contact

Request a Quote for New Construction Electrical Installation in Meridian Hills

Send your building stage and electrical plans for a project quote. Urgent requests get priority scheduling.

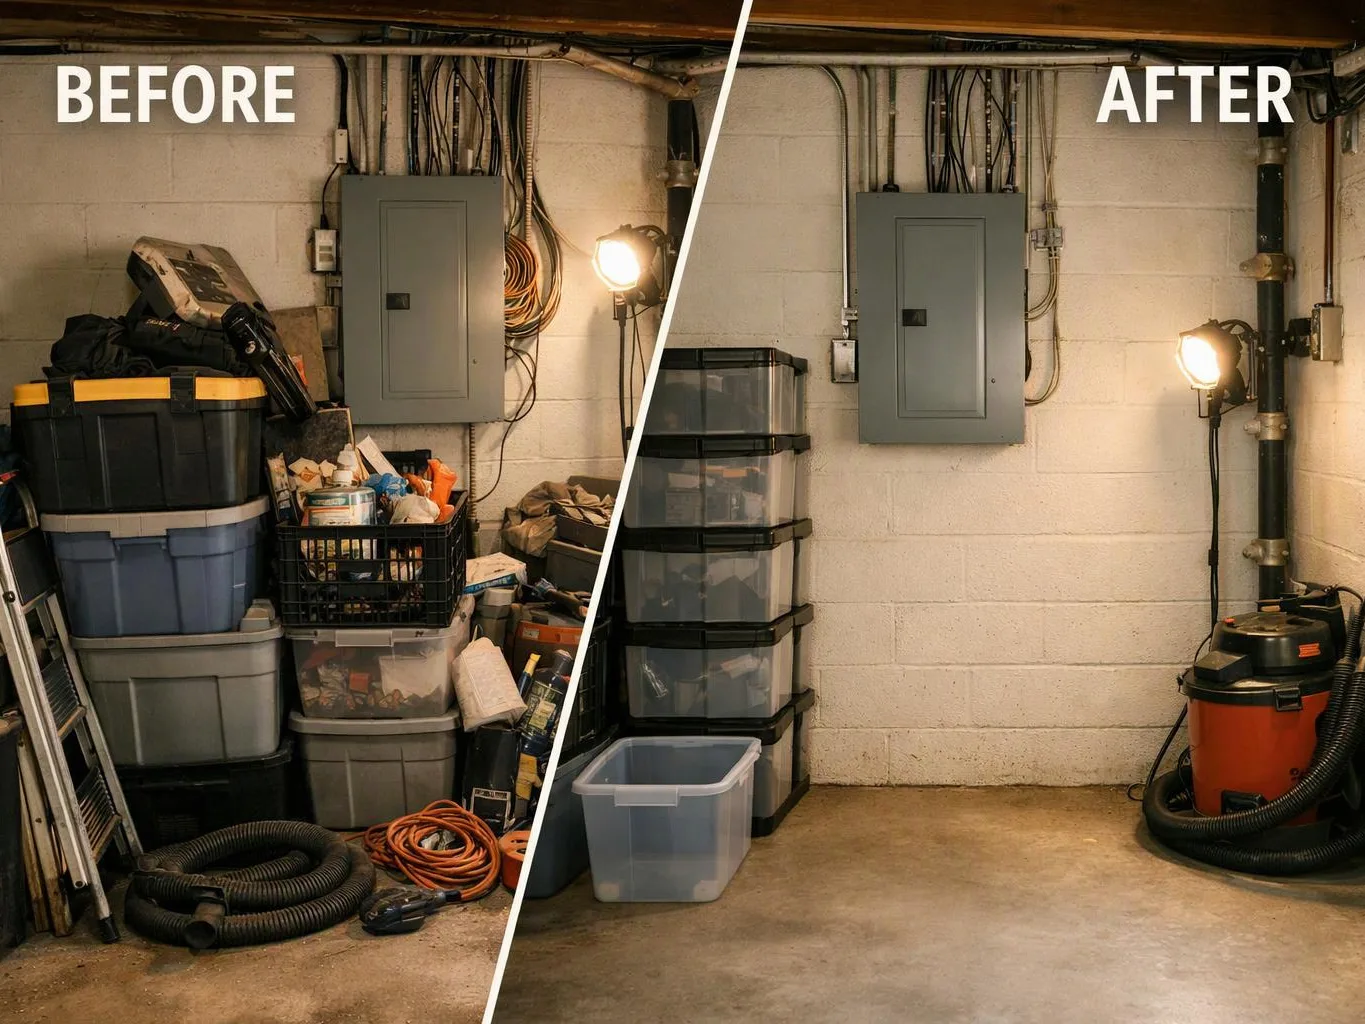
A split basement view shows cluttered storage before, and a tidier room with bins and a vacuum after

New Construction Electrical Installation in Other Areas

(317) 608-1220