Why do dedicated circuits support efficient electrical systems in a new building?
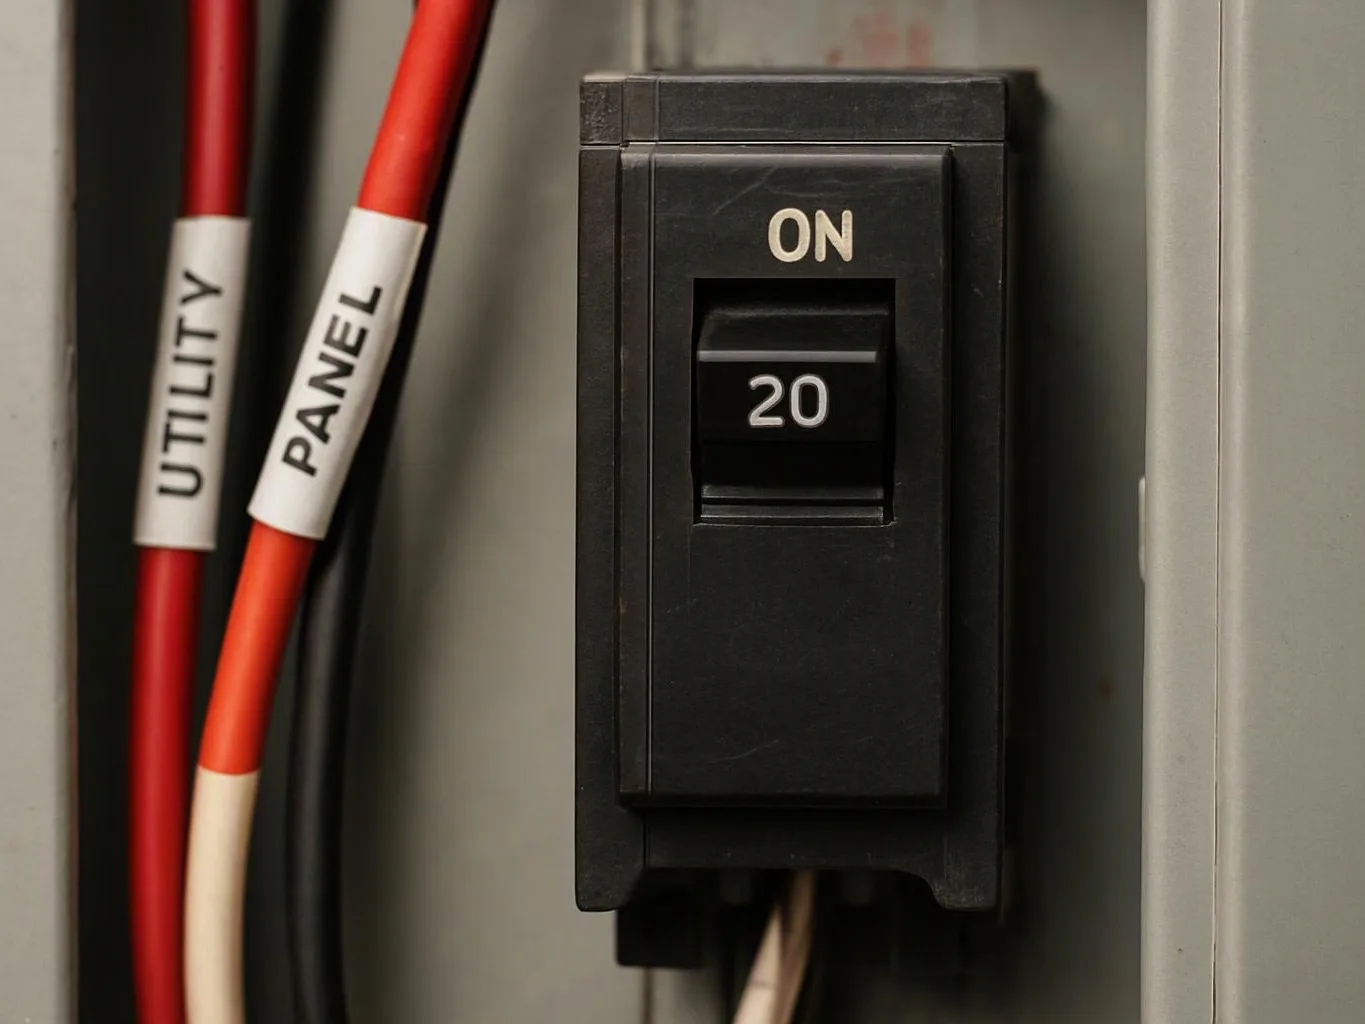
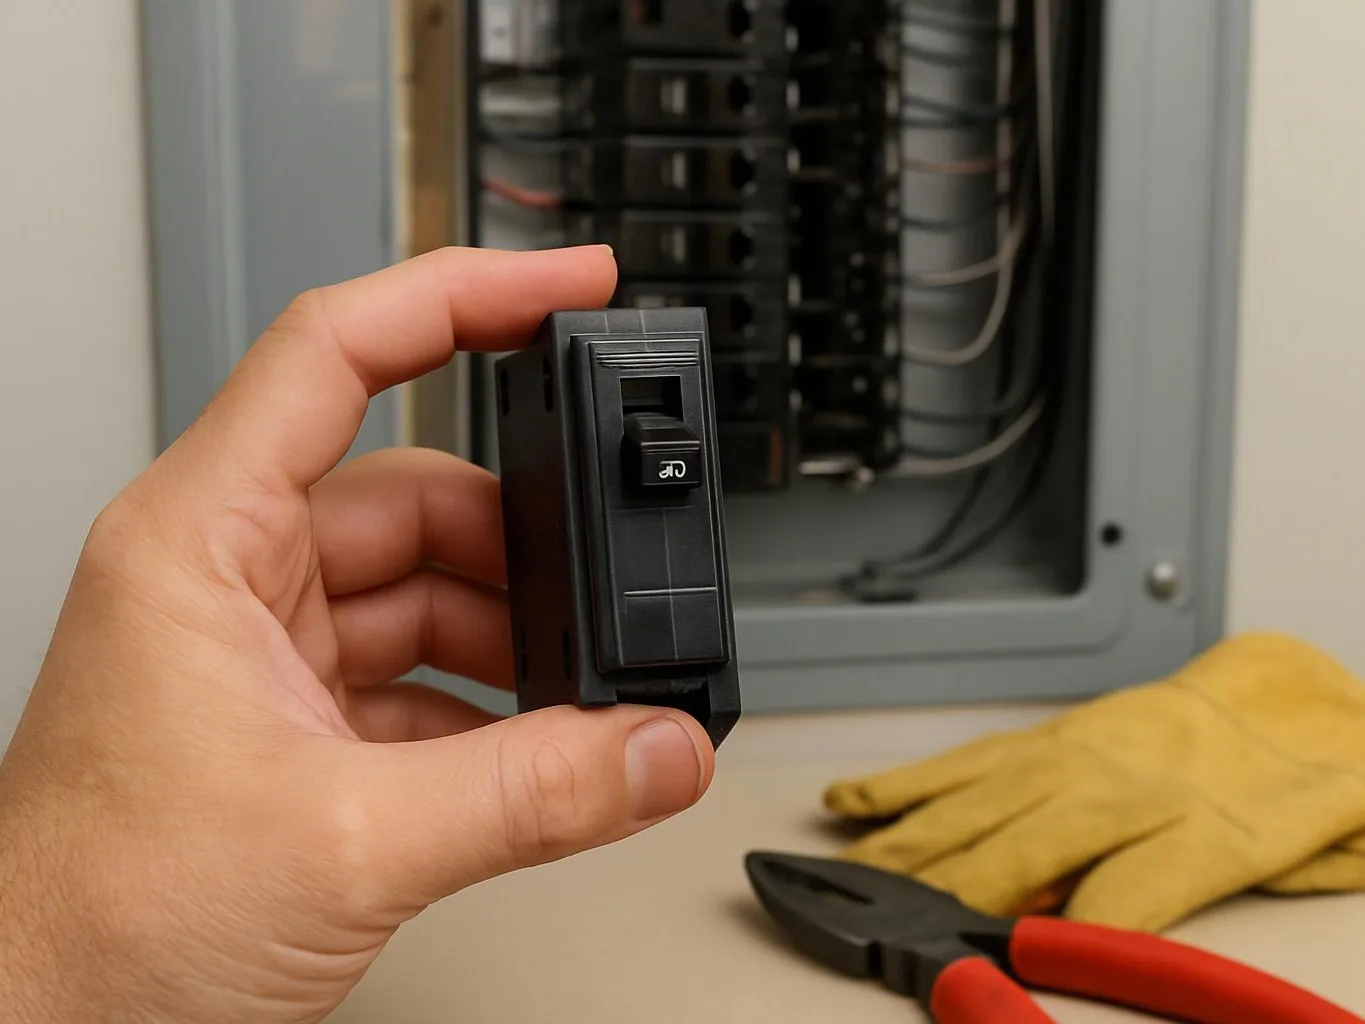
Dedicated circuits give major equipment separate wiring and reduce shared circuit demand. GMB Electric reviews the planned loads before installing them. We consider HVAC equipment, kitchen appliances, office devices, and workshop tools. Each circuit is connected to the panel, tested, and matched to the building's intended use.
Which part of the property decides the scope of the electrical installation?
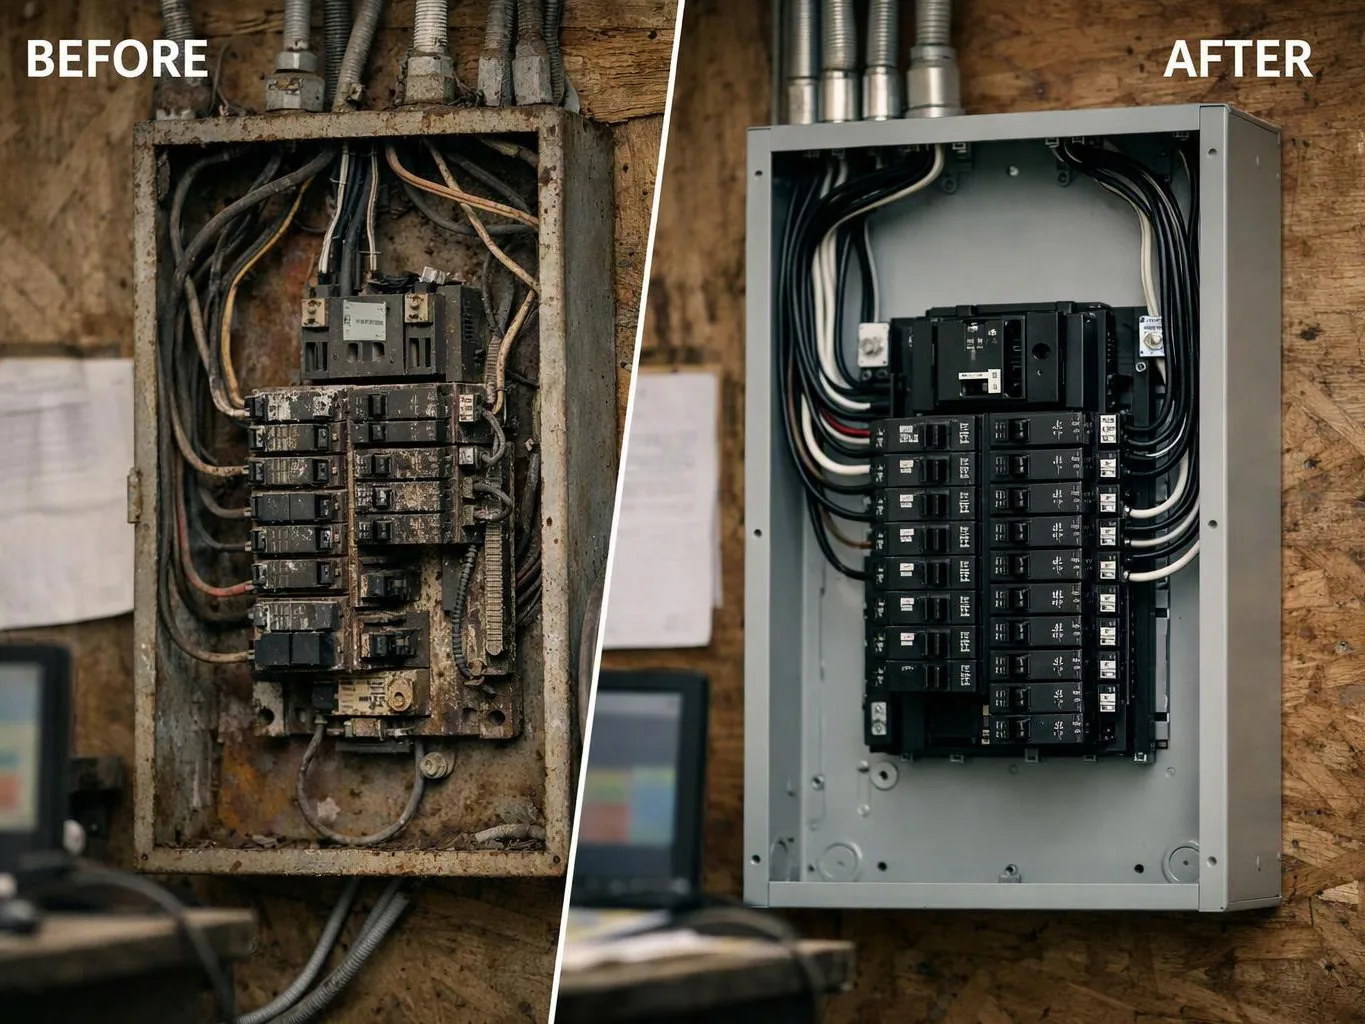
The building layout and planned equipment decide the electrical scope. Room use affects outlet placement, lighting, switch locations, and circuit needs. Panel capacity also matters. We review plans and equipment locations before wiring starts, then adjust the circuit map to fit the property's actual use.
How does a new construction electrical installation visit move from the first call to the last step?
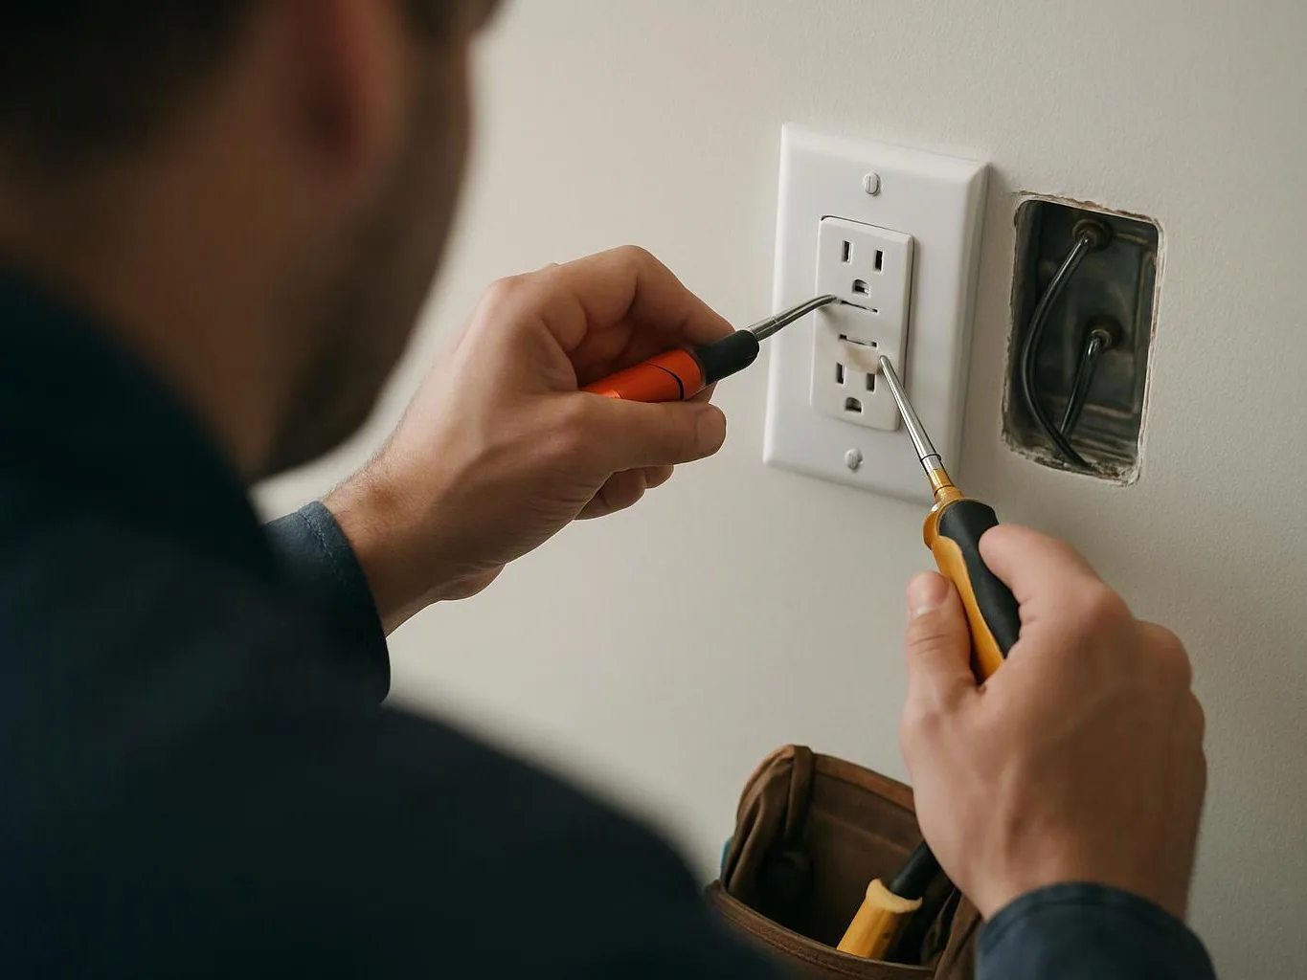
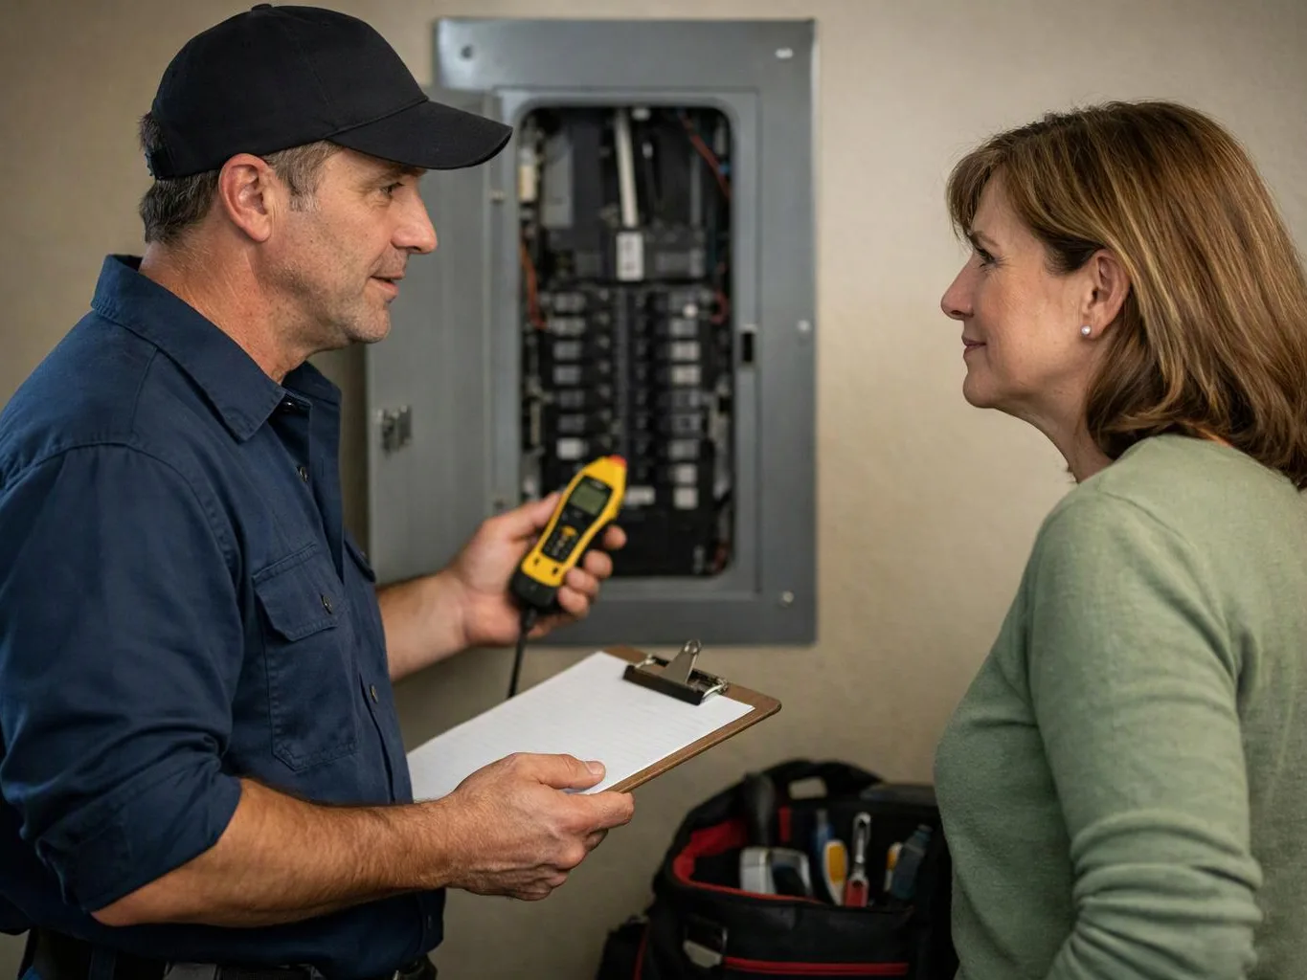
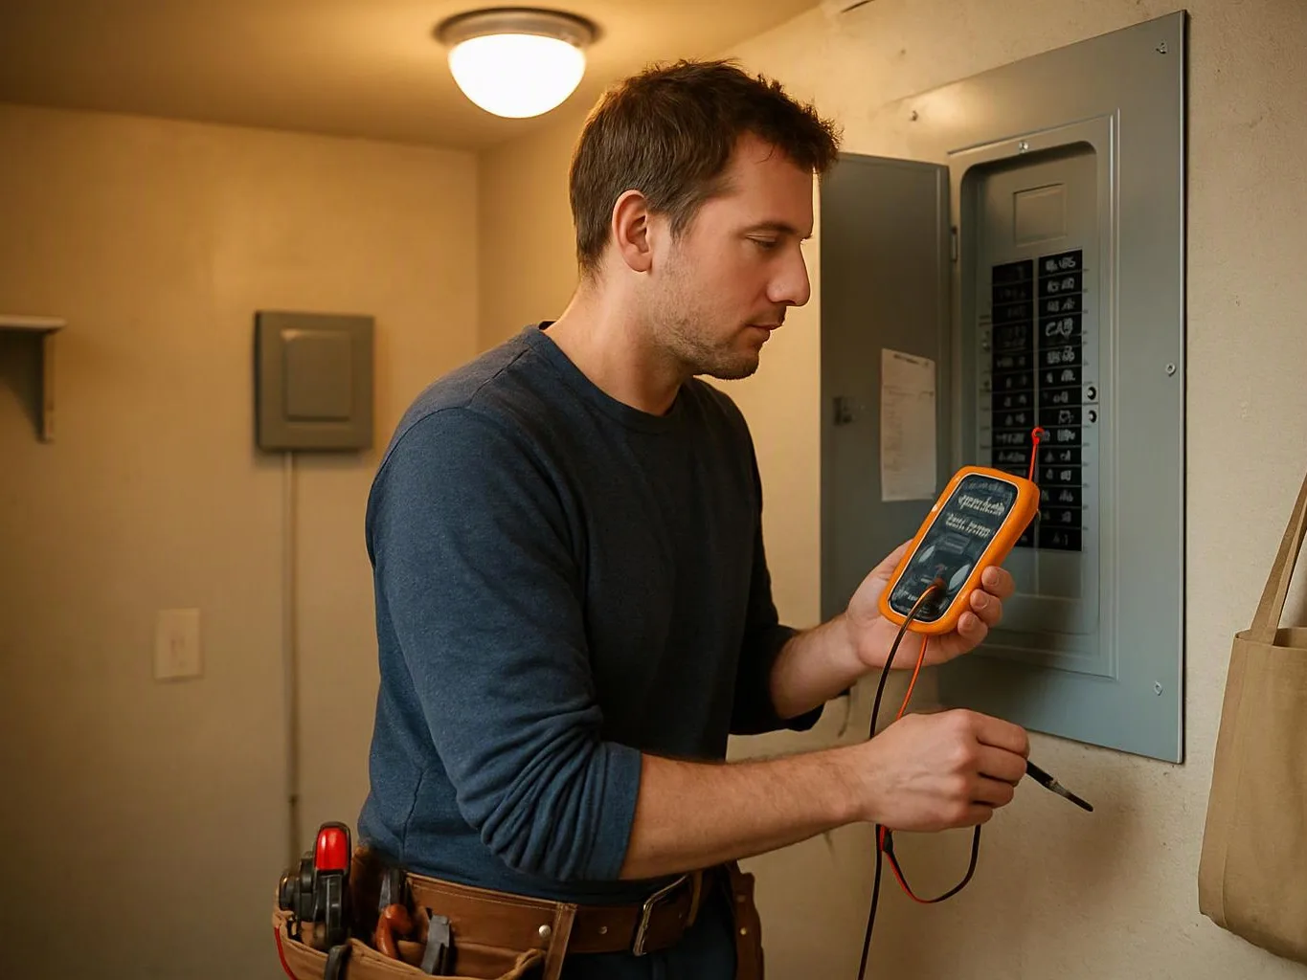
The visit moves from plan review to circuit layout, rough wiring, device connection, and testing. Customers share the building type, plans, equipment, and preferred locations first. We then map the work, install the wiring, connect the electrical parts, and verify operation before the system is placed into use.
Which material changes how long new construction electrical installation takes?
The building's wall and ceiling materials affect wiring access and installation work. Open framing gives direct access for cable and electrical boxes, while finished surfaces require more care. We assess access before setting the work scope. Customers should share the construction stage so the wiring plan matches the site.
What does a new-build electrical quote include?
A quote reflects the planned circuits, panel work, fixtures, outlets, switches, equipment connections, access, and testing. The building plans help define the scope. We review those details with the customer and explain the work included in the quote. Exact cost depends on the selected layout and electrical needs.
When should wiring be installed during construction?
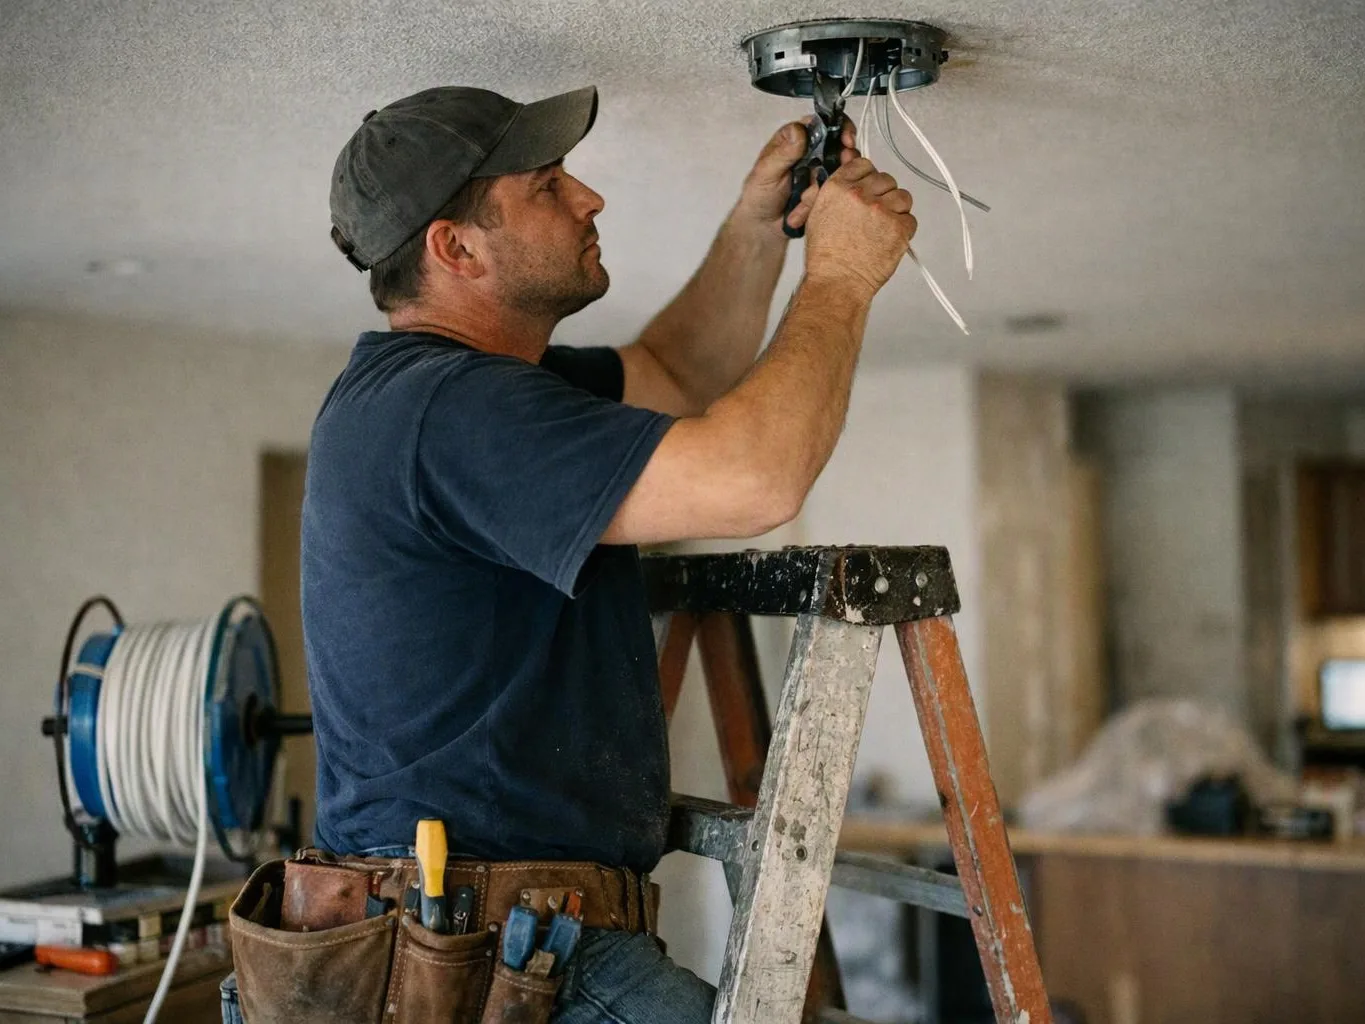
Wiring should be installed while walls and ceilings remain open. This stage gives us access to cable routes, electrical boxes, panels, and circuit connections. Customers who wait until finishes are complete may face a more limited layout. We can review the construction stage before setting the electrical scope.
Can the installation include smart switches and energy monitoring?
Yes, smart switches and energy monitoring can be included when the building plan supports them. We review device locations, wiring needs, and the panel layout before installation. Customers should identify the rooms and equipment they want to monitor or control, so those points are included in the electrical plan.