
Skip to content

New Construction Electrical Installation in Lawrence, Indiana

Poor circuit layout can create wiring problems in Lawrence before the walls close. We plan the electrical path, panel schedule, and load needs before installation.

Licensed & InsuredWarranty AvailableSame-Day ServiceUpfront, Transparent Pricing

Quick Summary: New construction electrical installation in Lawrence, Indiana

New Construction Electrical Installation in Lawrence is provided by GMB Electric for residential and commercial properties, covering circuit layout, wiring, panels, lighting, outlets, and code-compliant improvements. Licensed and insured electrical professionals also provide emergency electrical service around the clock.

  • What we do: GMB Electric provides New Construction Electrical Installation for residential and commercial properties in Lawrence, Indiana.
  • What is included: Key capabilities include circuit layout, load planning, conduit routing, panel schedules, wiring, lighting, outlets, and code-compliant electrical improvements.
  • What you get: The property receives an organized electrical plan with circuits, panels, outlets, lighting, and wiring ready for installation.

Why does a new building need a circuit layout before wiring starts?

A circuit layout assigns electrical loads to planned circuits before walls close. Early planning helps place panels, outlets, lighting, and conduit routes where the property needs them.
New construction electrical installation for Lawrence properties

New construction electrical installation starts before walls and ceilings hide the wiring. The work fits new homes, commercial buildings, additions, and major build-outs that need a planned electrical system.

The buyer's key choice is whether the electrical plan matches the property's use. A home, office, shop, or other business space may need different circuit groups, lighting points, outlets, and panel capacity.

We focus on the layout before installation begins. That means checking where equipment will sit, how circuits will run, and how the panel schedule will identify each circuit. The service is for planned construction work, not a repair of an existing electrical fault.

  • Confirm the property's use and the electrical loads it will place on the system.
  • Mark panel, outlet, switch, lighting, and equipment locations before wiring starts.
  • Review conduit routes and circuit paths before walls or ceilings close.
  • Keep the panel schedule clear so each circuit can be identified later.
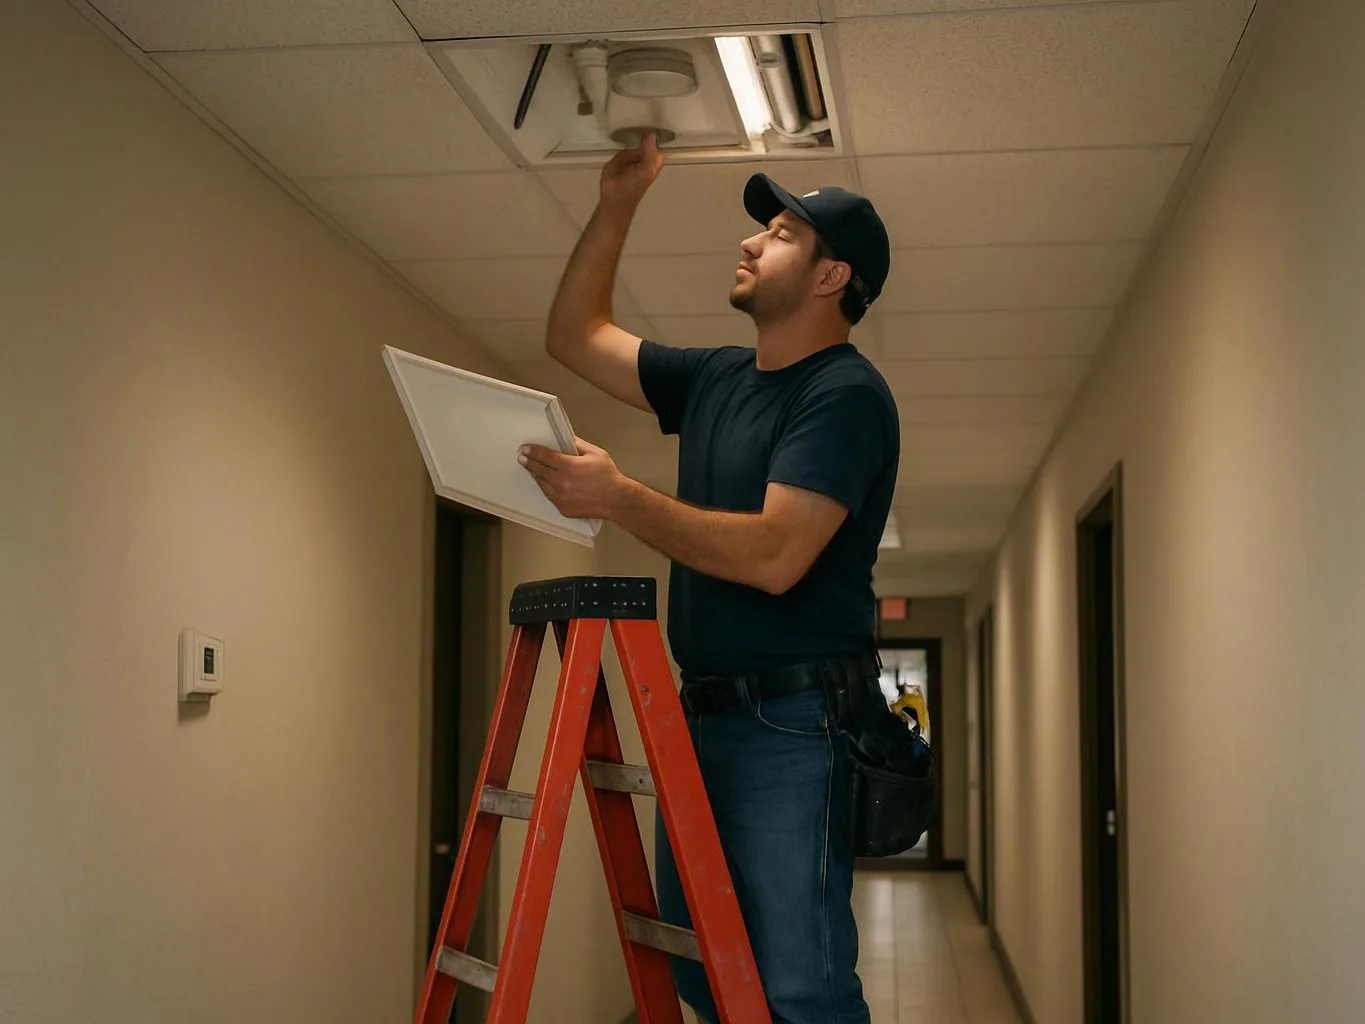
A man on a red ladder repairs a ceiling fixture in a narrow hallway

Service Overview

New Construction Electrical Installation is the planned setup of wiring, circuits, panels, outlets, lighting, and related electrical parts in a new building.

  • New construction work starts with a layout and load plan, while an electrical repair addresses an existing fault or damaged part.
  • GMB Electric provides this work for residential and commercial properties in Lawrence.

What a planned electrical layout changes

A planned layout gives each major electrical demand a defined circuit and location.

Clear panel schedules make future circuit tracing easier for property owners and electricians.

Early conduit routing reduces conflicts with walls, ceilings, and other building systems.

Load planning helps the new system match how the property will be used.

A documented layout gives the owner a clearer basis for later repairs or additions.

What new construction electrical installation includes

GMB Electric provides comprehensive New Construction Electrical Installation in Lawrence. Here's what you get:

  • We plan circuit groups for lighting, outlets, equipment, and the property's intended use.
  • We map wiring paths and conduit routes before the rough-in stage.
  • We place electrical panels, switches, outlets, and lighting points from the approved layout.
  • We organize the panel schedule so circuits are easy to identify.
  • We install wiring and related electrical parts for residential and commercial construction.
  • We complete testing and verification as part of the electrical work.
Process

How we plan and install the electrical system

1

Review the building use

We review the property type, rooms, equipment, lighting needs, outlets, and expected electrical demand.

2

Complete the load calculation

The load calculation helps set circuit needs and informs the panel plan for the proposed electrical system.

3

Map the circuit layout

We place outlets, switches, lighting, equipment circuits, and panels so the layout fits the building's intended use.

4

Plan conduit routes

We map wiring paths before rough-in work and account for access around walls, ceilings, and other building systems.

5

Install and label wiring

We install the planned wiring and identify circuits through the panel schedule.

6

Test and verify the work

Testing and verification check the installed circuits and support the final code compliance review.

What to check before choosing this electrical work

Match the layout to property use

The electrical plan should reflect the rooms, equipment, lighting, and outlets the property will need. We review those points before wiring begins. This service is the wrong fit when the main need is troubleshooting an existing system.

Ask how circuits will be identified

A useful panel schedule names each circuit and its purpose. We organize the schedule so future service work starts with readable information instead of guesswork.

Confirm who handles the whole scope

New construction work may involve layout, rough-in wiring, panel work, fixtures, testing, and code review. We discuss the requested scope so the quote matches the electrical work being planned.

Planned circuits by property use

The electrical plan changes with the way each property will be used.

Property usePlanning focusElectrical scope to review
Residential propertyRooms, outlets, switches, lighting, and home equipmentCircuit groups, panel schedule, wiring routes, and testing
Commercial propertyBusiness equipment, work areas, lighting, and receptacle demandPanel capacity, dedicated circuits, conduit routing, and documentation

The GMB Electric Standard

  • Urgent Assistance
  • Issue Diagnosis
  • Careful Inspection
  • Clear Options

Questions about planning new construction wiring

How should wiring be planned before construction begins?

Circuit layout should be planned from the building's use, equipment, lighting, outlets, and panel needs. GMB Electric reviews those demands before rough-in work begins. We then map circuit paths, plan conduit routing, and organize the panel schedule. This approach gives the installation a clear structure before walls limit access.

What should I ask before agreeing to the electrical installation?

The electrical scope should identify the panel, circuits, outlets, lighting, wiring routes, testing, and code review. Ask which parts are included in the quote and how the panel schedule will be documented. We also discuss the building use and planned equipment before setting the work scope.

Which property condition changes the installation time?

The building's access, wall stage, equipment needs, and wiring routes can change the installation time. Open framing gives wiring paths more access than enclosed walls. We review the construction stage and planned electrical loads so the scope reflects the actual property.

When does a new building need a panel schedule?

A panel schedule is needed as circuits are planned and installed. The schedule identifies each breaker and its purpose for testing and later service work. We build the schedule around the approved circuit layout and update it as the electrical installation is completed.

Why does conduit routing matter before rough-in?

Conduit routing matters because wiring paths must fit the structure and other building systems. We map routes before rough-in so panels, circuits, and equipment connections reach their planned locations. Early routing also helps identify access conflicts before walls and ceilings close.

Can new construction work include lighting and outlet installation?

Yes, new construction work can include planned lighting, outlets, switches, and related wiring. We place those points from the building layout and intended use. The quote should identify the fixtures, circuits, and installation tasks included in the requested scope.

How does the property affect the electrical plan in Lawrence?

The property type and intended use affect the electrical plan in Lawrence. A residence and a commercial space can need different circuits, panel capacity, outlets, and lighting. We review the floor plan, equipment needs, and access before preparing the installation scope.
Contact

Request a quote for new construction electrical installation

Share your building plans and electrical needs for a clear scope, and urgent requests get priority scheduling.

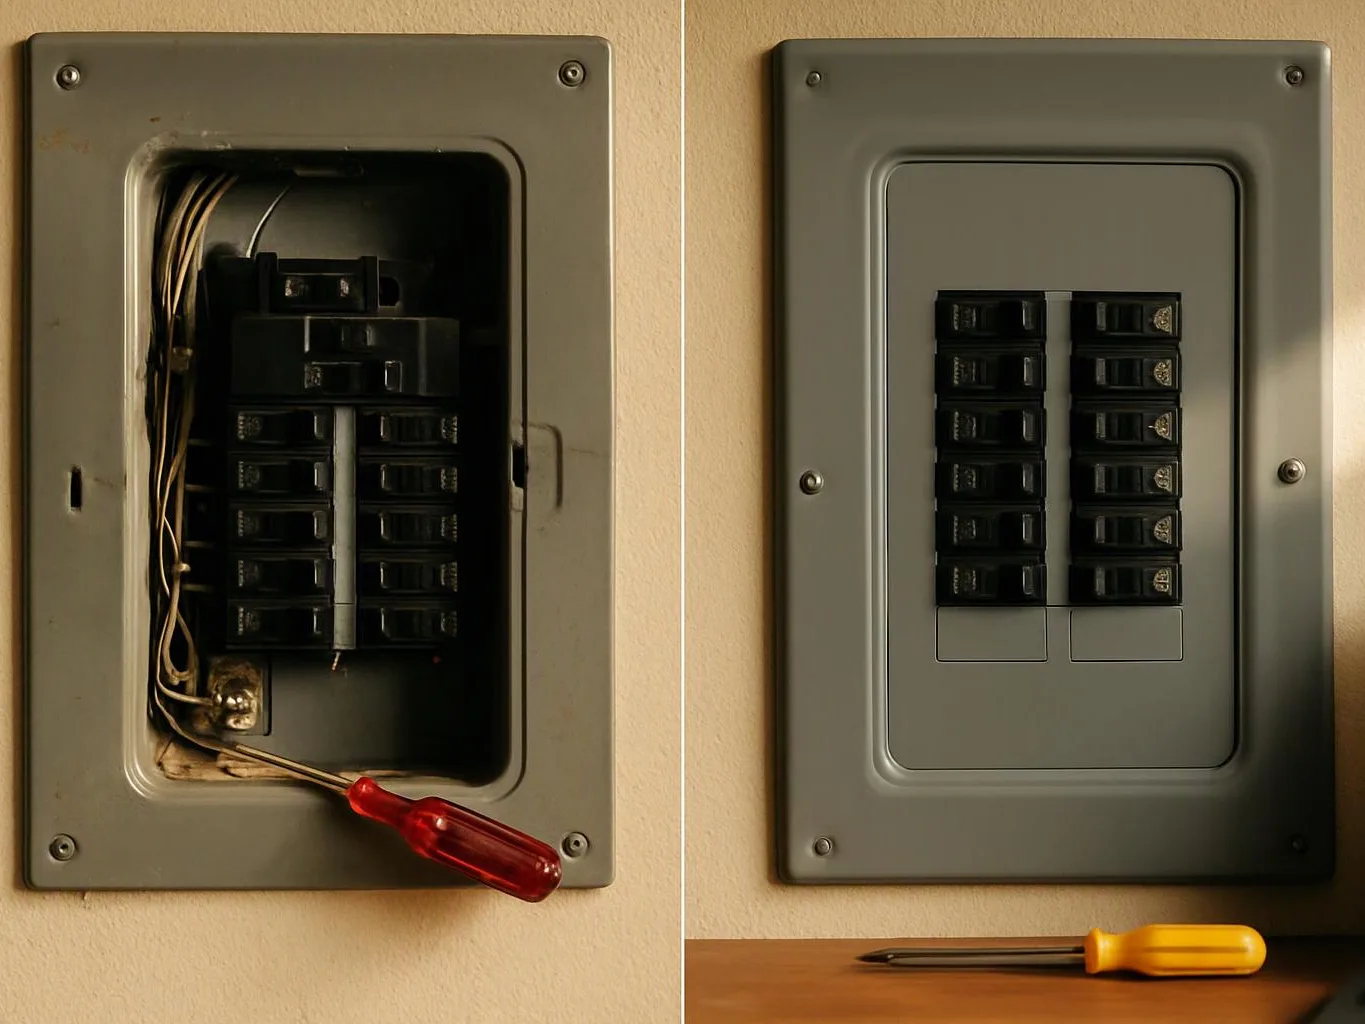
Two electrical breaker panels are mounted on a wall, one open with wires and a red screwdriver

New Construction Electrical Installation in Other Areas

(317) 608-1220