What electrical systems are needed for new construction?
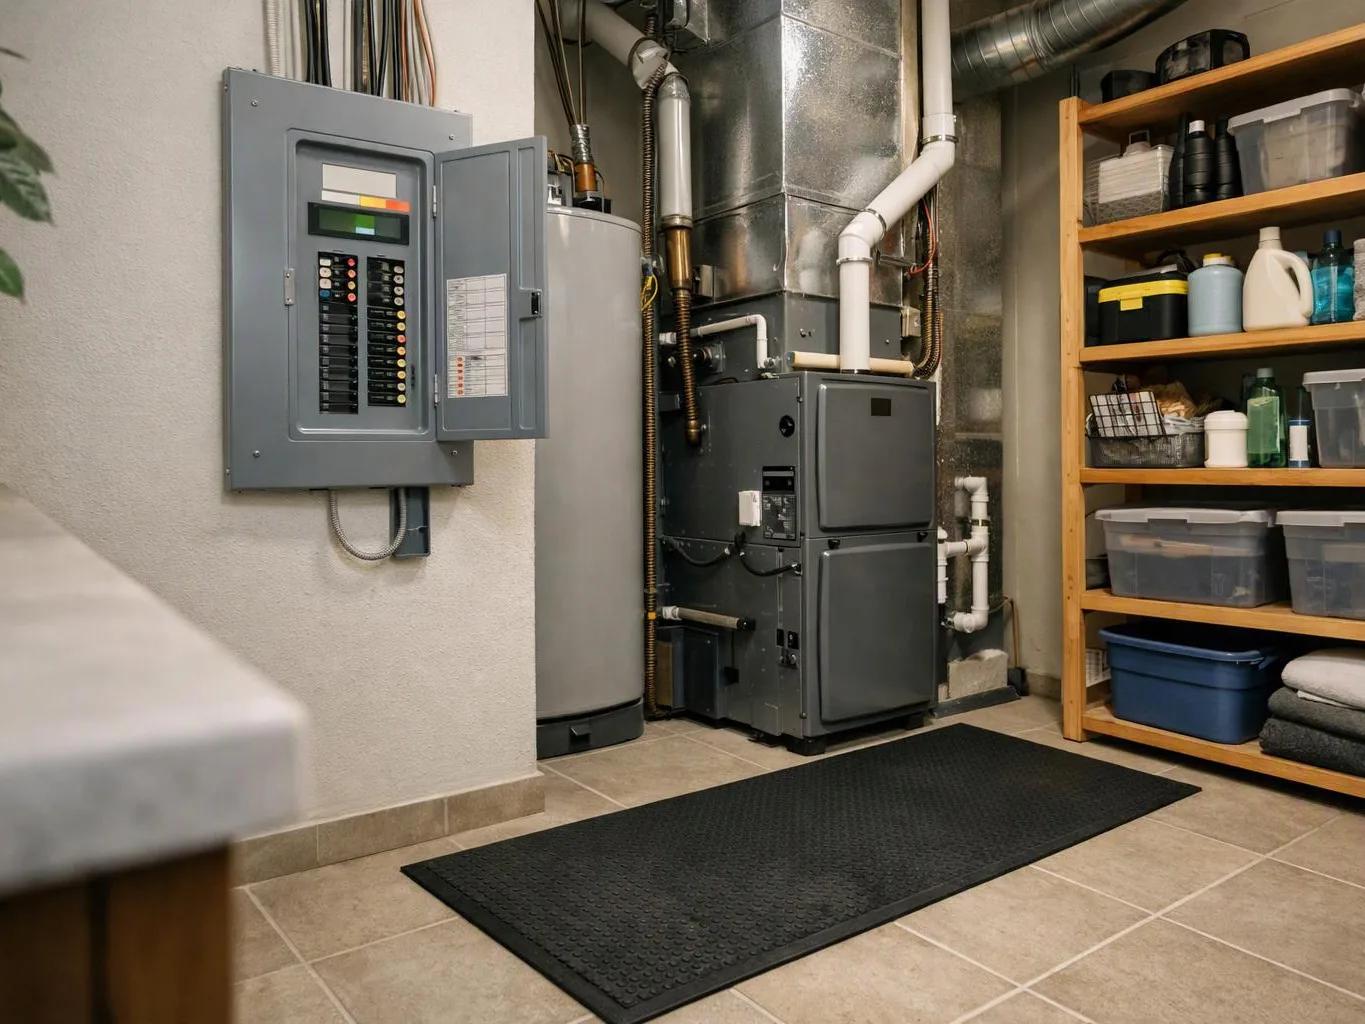
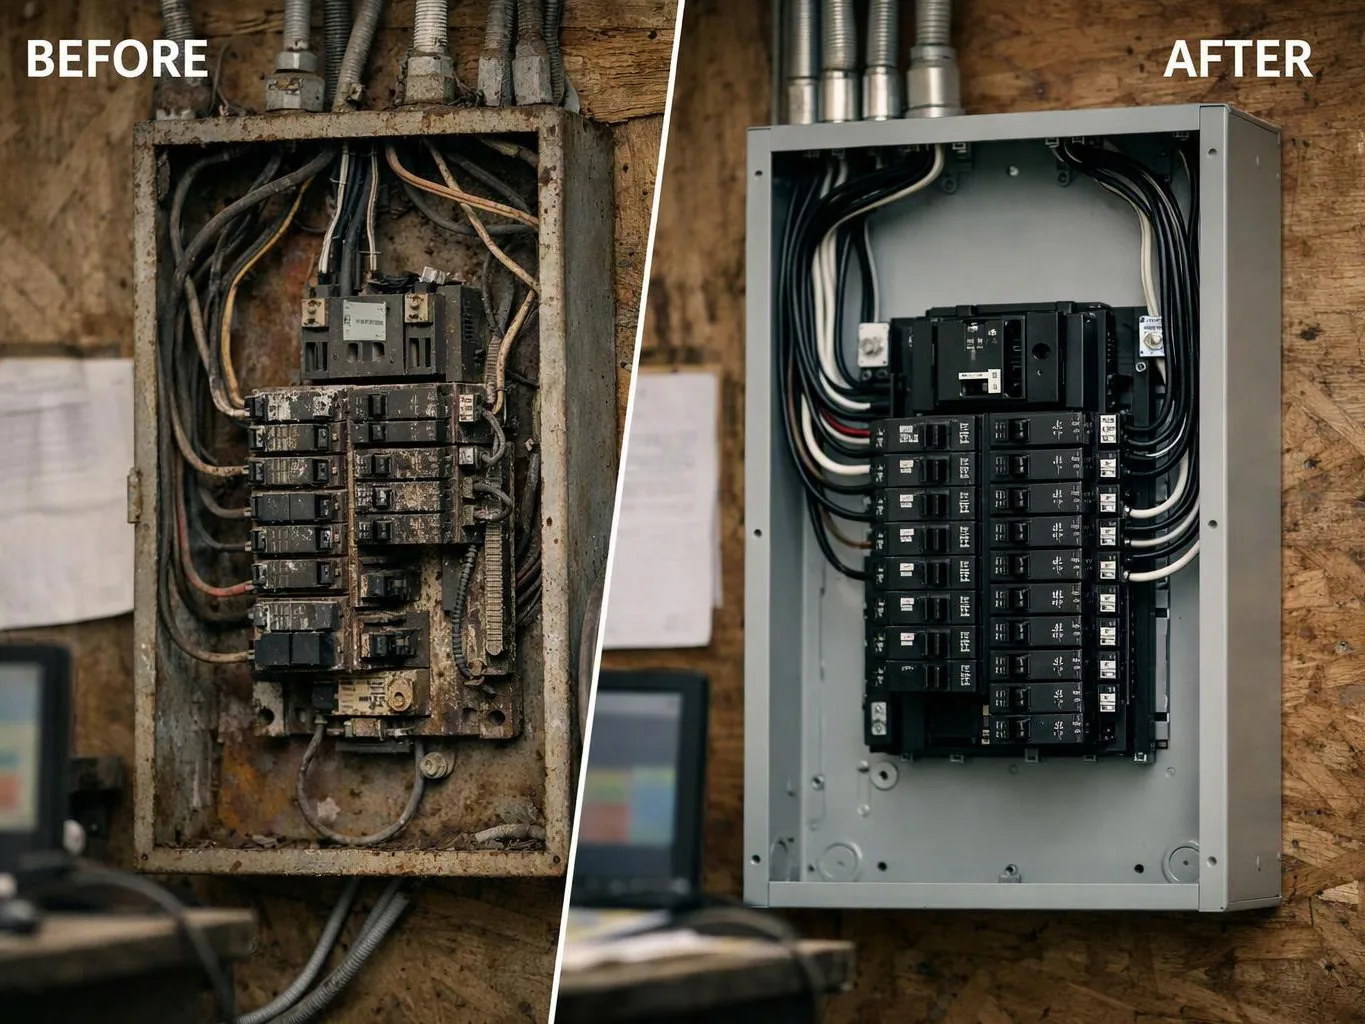
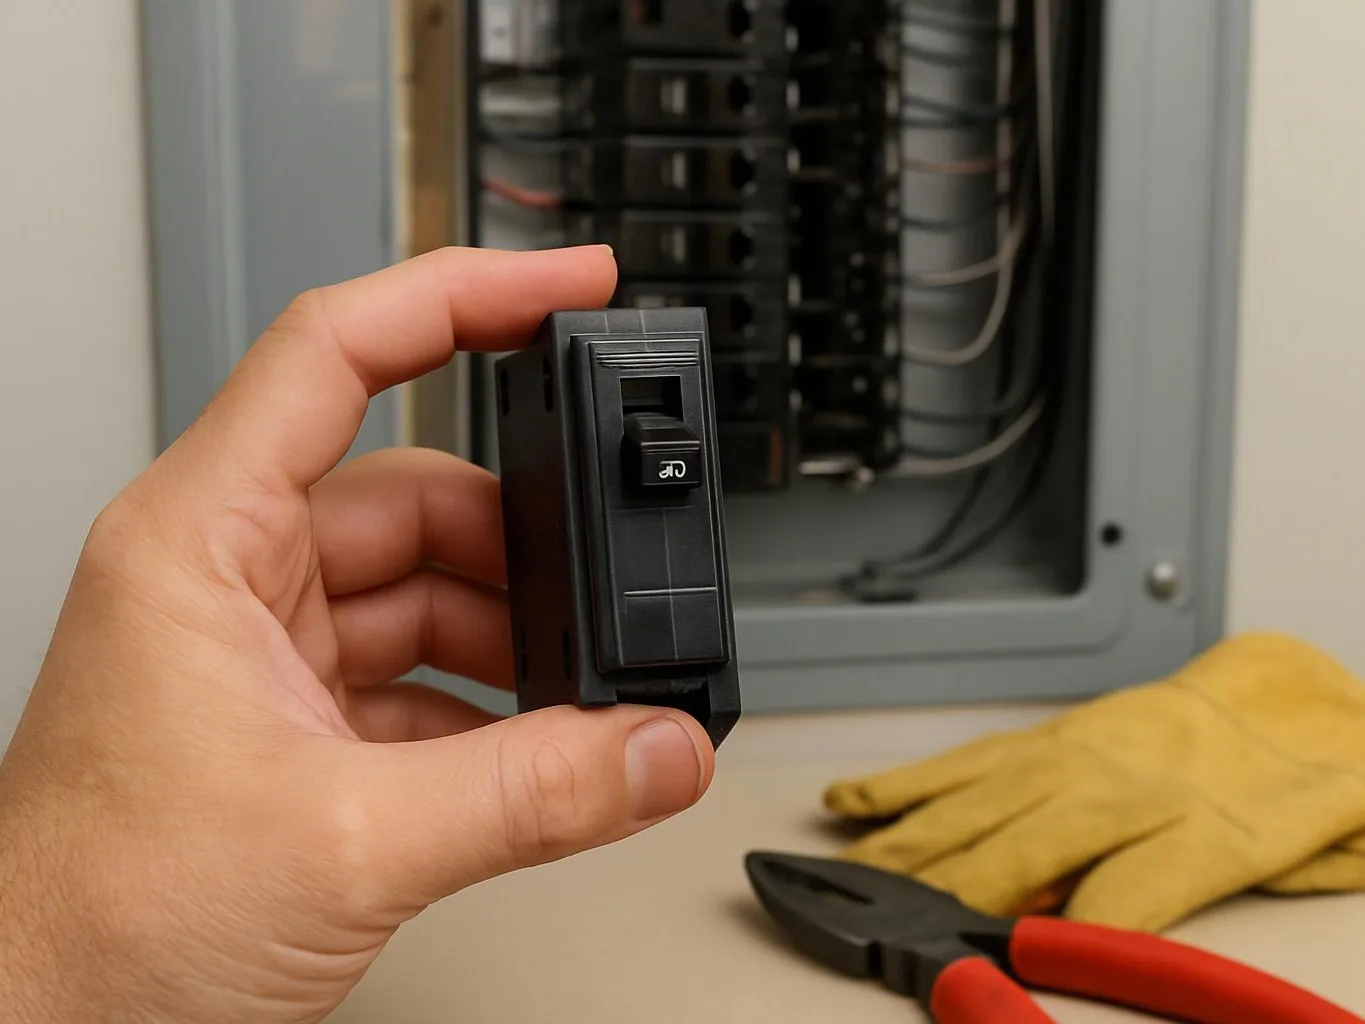
The service panel, branch circuits, outlet boxes, lighting controls, and grounding system form the core electrical system. GMB Electric plans these parts around the building's use and expected loads.
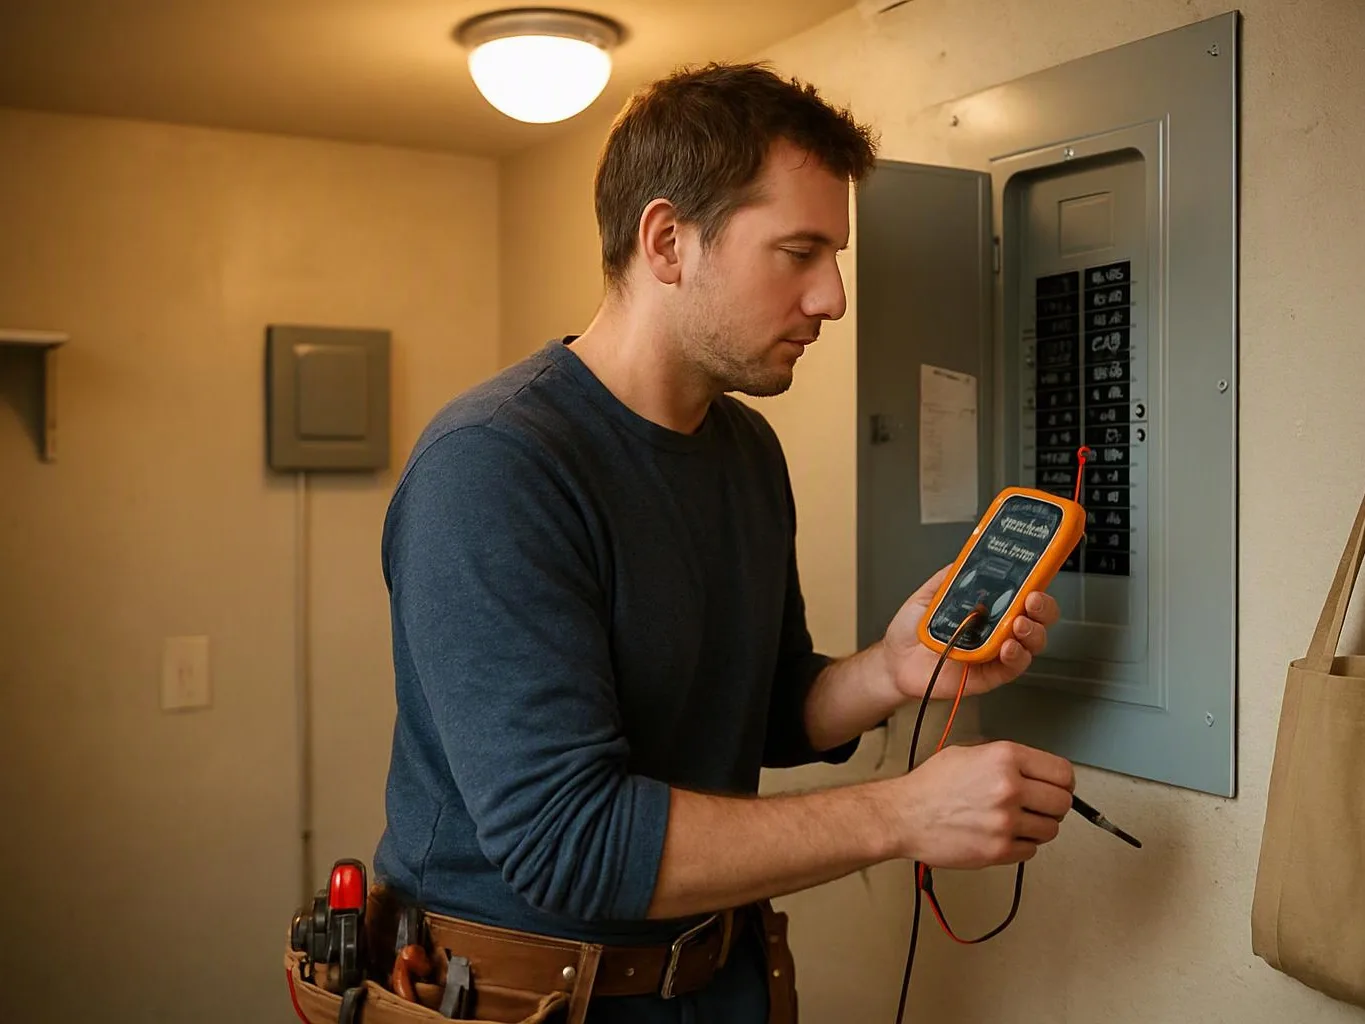
The layout also needs circuit testing before finishes cover the wiring. We check each part as installation moves from the main power entry to the rooms and equipment.
Who is a good fit for this electrical installation?
New homes, additions, commercial spaces, and detached structures without a finished electrical system fit this service.
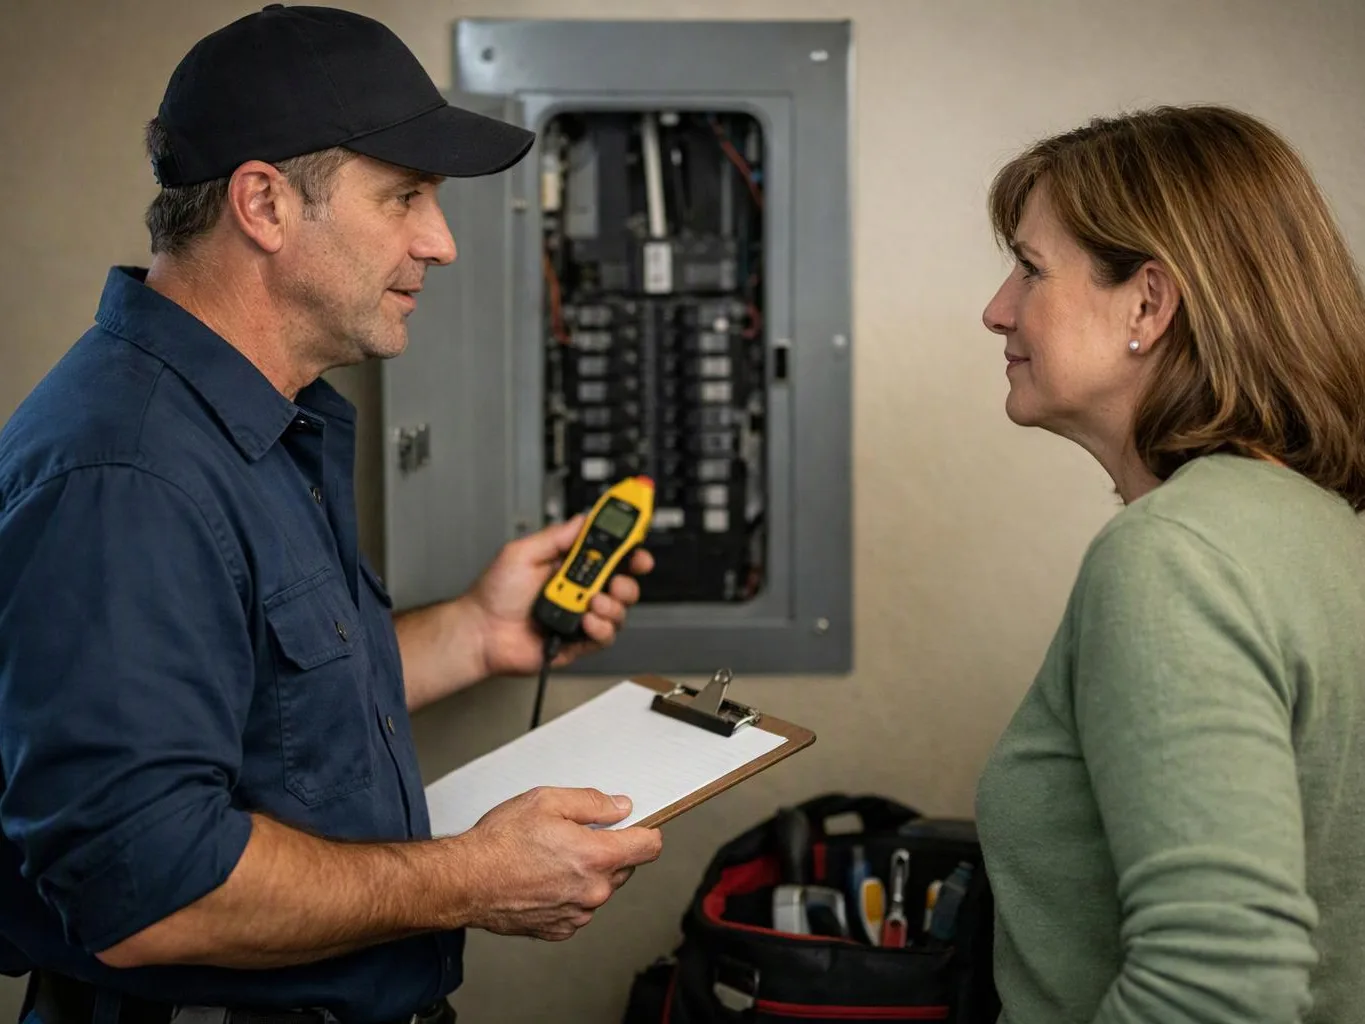
Existing buildings with one failed outlet, a tripped breaker, or a damaged circuit need repair or troubleshooting instead. We review the property and plans to match the work to the actual electrical need.
What does the crew look at first during new construction wiring?
The building plans, intended use, electrical loads, and service entry come first.
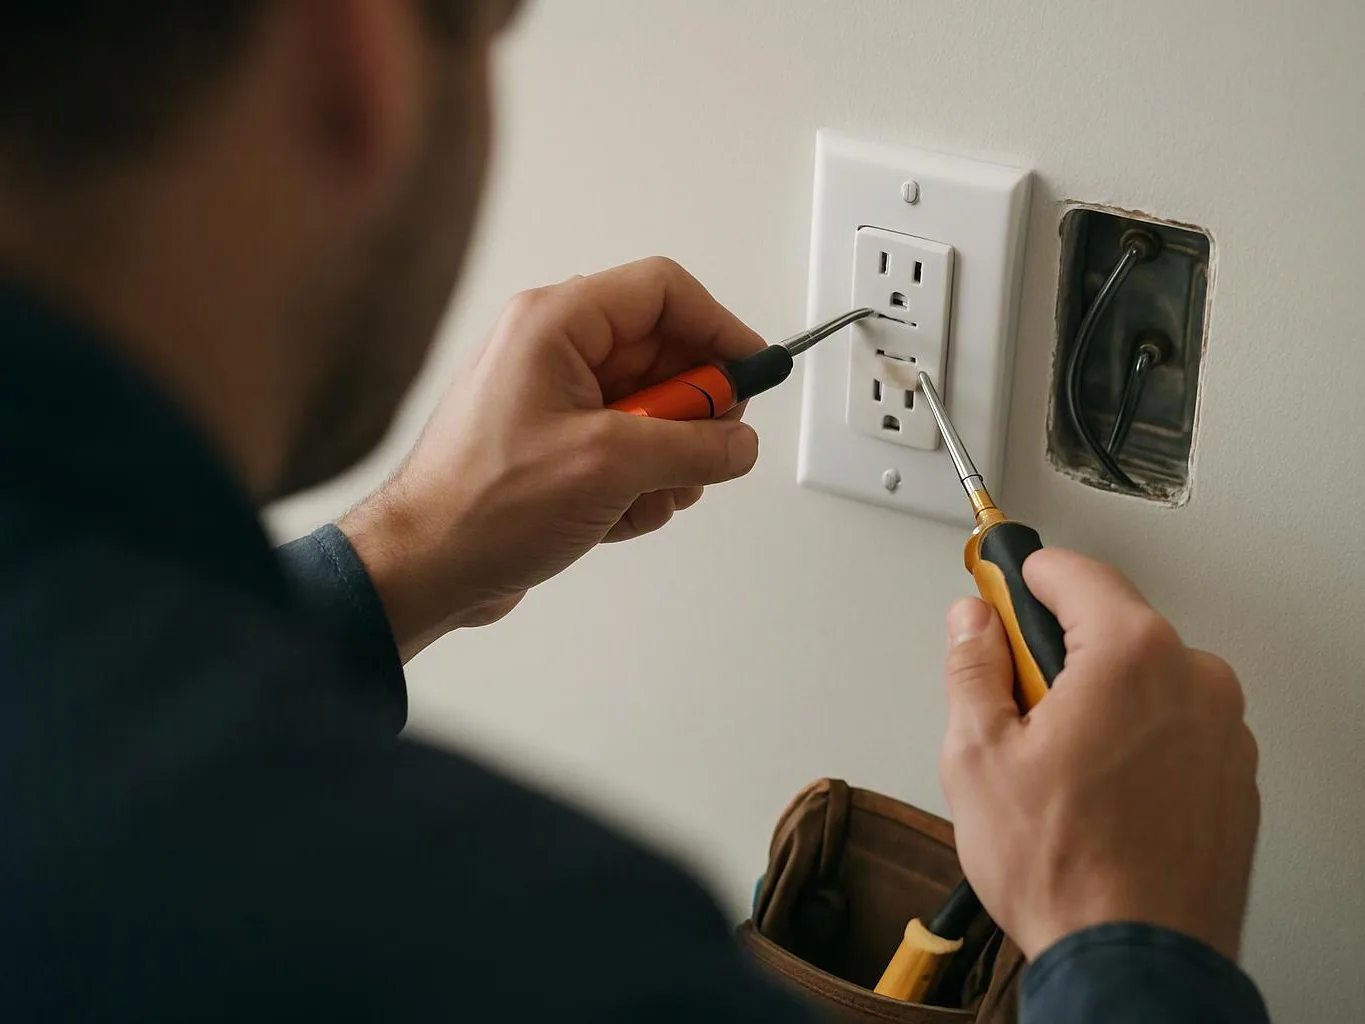
We then set the panel location and trace the planned branch circuits to outlets, lights, and equipment. Room layout matters because outlet boxes and lighting controls become harder to change after drywall and trim are installed.
What happens at each stage of the installation?
The work moves from plan review to circuit layout, rough wiring, connections, and final testing.
We place boxes and route wiring while access is open. Next, we connect the panel, circuits, lighting controls, and grounding system. Testing verifies the installed work before the building is closed up.
Which part of the job changes the quote most?
The building's electrical load and planned equipment have the largest effect on the quote.
Panel capacity, circuit count, outlet locations, lighting controls, grounding needs, access, and finish stage also shape the scope. GMB Electric reviews those details before preparing an estimate for the project.
When should electrical installation begin on a new building?
Electrical planning should begin before framing and wall finishes limit access to the wiring paths.
The building plans help set panel placement, circuit routes, outlet boxes, and lighting controls early. We coordinate the installation with the construction stage so hidden wiring is placed before insulation and drywall.
Why does grounding matter in a new electrical system?
A grounding system gives fault current a planned path away from people and equipment.
We connect and check grounding as part of the installation, then test the related circuits. Grounding is part of the system design, not a final add-on after outlets and lights are already in place.