Skip to content

New Construction Electrical Installation in Brownsburg, Indiana

Circuit layout gets checked before construction begins in Brownsburg. GMB Electric plans circuits, panel placement, conduit routes, and future electrical needs for homes and businesses.

Licensed & InsuredWarranty AvailableSame-Day ServiceUpfront, Transparent Pricing

Quick Summary: New construction electrical installation in Brownsburg, Indiana

New Construction Electrical Installation in Brownsburg is provided by GMB Electric for residential and commercial properties. The work covers circuit planning, wiring, panels, lighting, outlets, and code-compliant electrical improvements, with service available around the clock.

  • What we do: GMB Electric provides New Construction Electrical Installation for residential and commercial properties in Brownsburg, Indiana.
  • What is included: Circuit planning, load calculation, conduit routing, panel scheduling, wiring, lighting, outlets, and code-compliant electrical improvements.
  • What you get: The finished property has planned circuits, safe wiring, working electrical devices, and a panel layout that matches its intended use.

Why does new construction wiring keep needing changes after the walls are planned?

Circuit layout needs review before construction because late changes can affect outlets, lighting, panel space, and conduit routes. GMB Electric checks the planned use of each area and connects the wiring plan to the building's electrical needs.

New construction electrical installation and circuit planning in Brownsburg

New construction electrical installation starts with the building's intended use. A home, office, retail space, and other commercial property can need different circuits, lighting plans, outlet locations, and panel capacity.

The main decision is whether the wiring plan is ready for the next trade. GMB Electric reviews the circuit layout, load calculation, conduit routing, and panel schedule before work moves forward. This page focuses on planned wiring for new buildings, not a repair visit for an existing electrical fault.

  • Confirm how each room or work area will use power.
  • Plan outlets, switches, lighting, and dedicated circuits before wall finishes.
  • Review panel location, circuit labels, and available space.
  • Check conduit routes and access points before installation.
  • Set testing and verification steps for installed wiring.
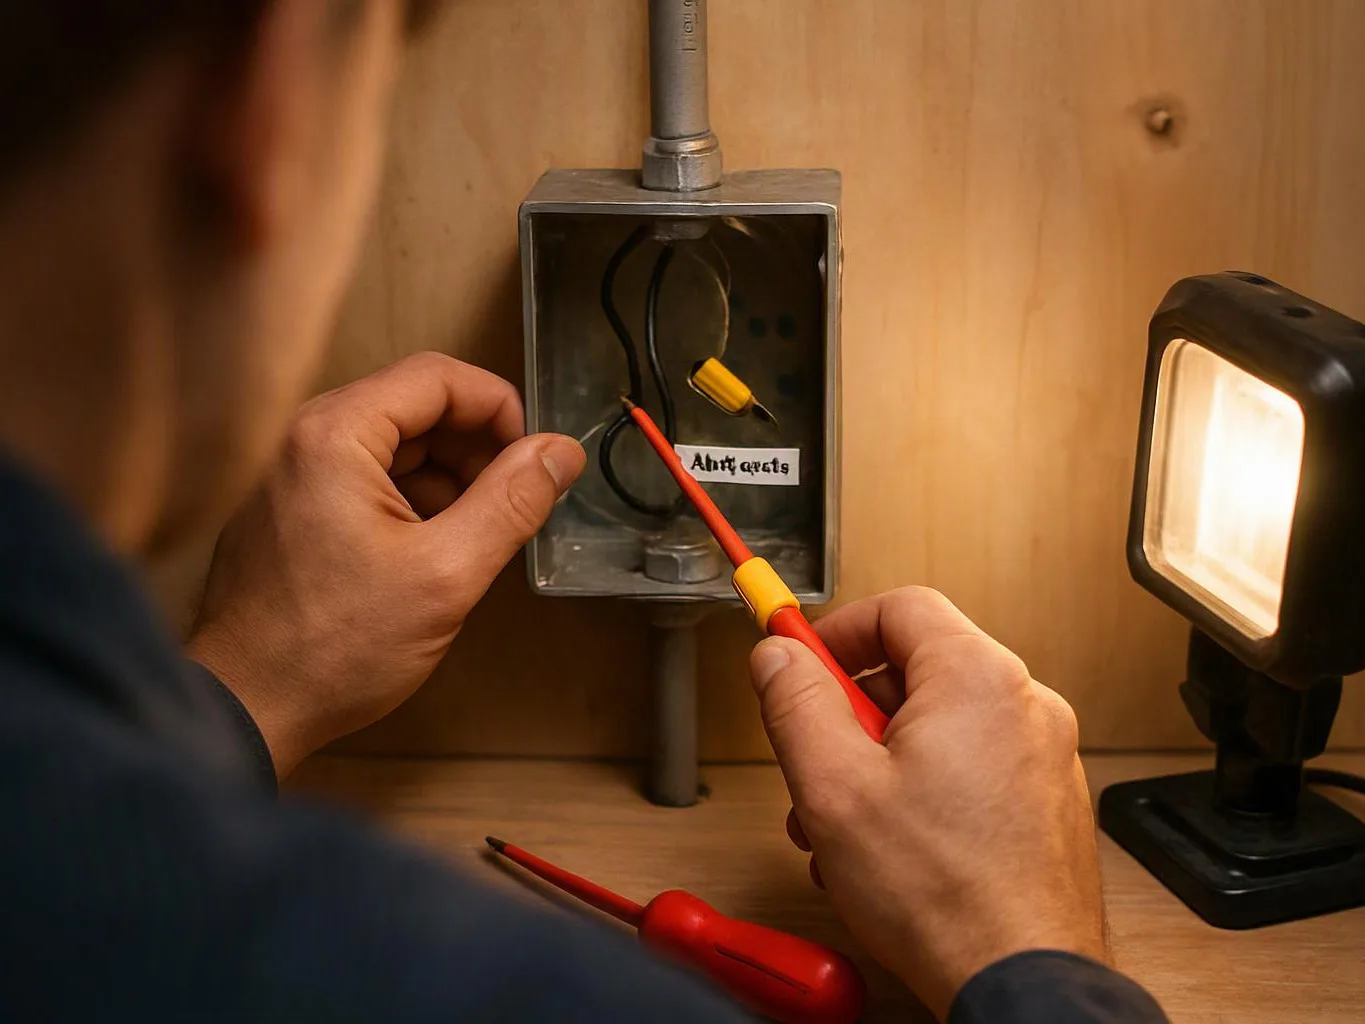
A person uses a red tester on wires inside a metal electrical box beside a lit work light

Service Overview

New construction electrical installation is a building service that plans and installs wiring, panels, circuits, outlets, lighting, and related electrical parts.

  • Unlike repair work, this service sets the electrical layout before finishes cover the walls and ceilings.
  • GMB Electric provides this planned installation service for homes and businesses in Brownsburg.

How we approach new building electrical work

Plan circuits before finishes

Circuit layout comes before wall and ceiling finishes, so outlet, switch, lighting, and equipment needs can shape the wiring plan. This service is the wrong fit when the immediate need is only to repair an existing fault.

Match capacity to use

A load calculation connects the building's planned equipment to panel and circuit needs. We use that review to guide wiring decisions for residential and commercial spaces.

Keep the panel schedule clear

A labeled panel schedule helps identify each circuit after construction. We include circuit mapping and testing as part of a careful handoff.

Process

How we install wiring in a new building

1

Review the building plans

We review the floor plan, room use, equipment needs, outlet locations, lighting points, and panel placement.

2

Complete the load calculation

Our team checks planned electrical demand and uses that information to guide circuit and panel decisions.

3

Map circuits and conduit

We set circuit paths and conduit routes before framing and finishes limit access to the wiring.

4

Install panels and wiring

We install panels, circuits, outlets, switches, lighting connections, and other electrical parts included in the approved scope.

5

Test and label the system

We test the installed work, verify circuit connections, and complete the panel schedule for clear identification.

What new building wiring includes

GMB Electric provides comprehensive New Construction Electrical Installation in Brownsburg. Here's what you get:

  • We plan circuits for lighting, outlets, equipment, and other intended loads.
  • We complete a load calculation to match electrical capacity with the property's planned use.
  • We route wiring and conduit through the building layout before walls and ceilings are closed.
  • We install electrical panels, circuits, outlets, switches, and lighting connections.
  • We prepare a panel schedule so each circuit has a clear label.
  • We test the installed work and check the electrical improvements for code compliance.

What planned electrical wiring changes for the property

A reviewed circuit plan helps place power where the building will use it.

Load calculation helps match the panel and circuits to the planned electrical demand.

A clear panel schedule makes future troubleshooting easier.

Early conduit routing helps reduce conflicts with framing, plumbing, and other building work.

Testing and verification give the owner a clearer record of the installed electrical work.

Planned wiring choices for a new property

These options show how the planned use of each space guides the electrical work.

Planned property useElectrical planning focusWhat we review
Residential roomsOutlets, switches, lighting, and household circuitsRoom layout, panel location, and future equipment needs
Commercial work areasDedicated circuits, lighting, equipment, and office loadsEquipment list, demand, conduit routes, and panel schedule

The GMB Electric Standard

  • Urgent Assistance
  • Issue Diagnosis
  • Careful Inspection
  • Clear Options

Questions about planned building electrical work

How should wiring be planned before construction begins?

Circuit layout should be checked against room use, equipment needs, outlet locations, lighting, and panel placement before construction begins. GMB Electric reviews those points first, then completes a load calculation and maps conduit routes. The plan should also leave clear circuit labels and access for testing after installation.

Which part of the property decides the electrical scope?

The property's intended use decides much of the electrical scope. Residential rooms, office areas, commercial equipment, lighting, and dedicated loads need different circuit plans. We review the floor plan and equipment list, then match the panel, wiring, outlets, and switches to those planned demands.

What material changes the wiring work plan?

Conduit material and the building's construction materials can change the wiring plan. They affect routing, protection, access, and how circuits reach panels, outlets, and equipment. Our team reviews the drawings and planned materials before installation so the route fits the structure and the approved scope.

When should a panel schedule be created?

A panel schedule should be created while circuits are planned and confirmed during installation. Early labeling links each breaker to its intended load, while final checks confirm the installed connections. We document the circuit layout so future troubleshooting starts with useful information.

Why does a new building need a load calculation?

A load calculation helps match electrical capacity with the building's planned use. It accounts for lighting, outlets, equipment, and other electrical loads before panel and circuit decisions are finalized. We use the result to guide the wiring plan and reduce avoidable changes during construction.

How does an electrical installation move from the first call to the last step?

The work moves from plan review to load calculation, circuit mapping, installation, testing, and panel labeling. GMB Electric begins with the property plans and intended use. Our team then checks the installed circuits, outlets, switches, lighting, and panel schedule before the work is complete.

Which warning shows that the planned electrical scope needs review?

A growing equipment list shows that the planned electrical scope needs review. Added equipment can change circuit demand, panel space, conduit routes, and outlet locations. Tell us about those changes before construction advances, so we can update the load calculation and wiring plan.

Contact

Request a quote for new construction electrical installation in Brownsburg

Are you planning wiring for a new home or business? Request a quote from GMB Electric, and urgent requests get priority scheduling.

A man kneels on a driveway, checking tools in a case beside a red generator and gloves

ZIP Codes We Serve in Brownsburg, Indiana

46112

New Construction Electrical Installation in Other Areas

(317) 608-1220