Skip to content

New Construction Electrical Installation in Danville, Indiana

Fire alarm wiring belongs in the rough-in stage for new construction in Danville. We plan each electrical path before walls and ceilings receive their finishes.

Licensed & InsuredWarranty AvailableSame-Day ServiceUpfront, Transparent Pricing

Scope and Service Overview for Danville

New Construction Electrical Installation in Danville covers rough wiring, receptacle boxes, low voltage cabling, and service equipment. GMB Electric provides this work for residential and commercial properties, with licensed and insured electrical professionals.

  • What we do: GMB Electric provides New Construction Electrical Installation for residential and commercial properties in Danville, Indiana.
  • What is included: Key capabilities include rough wiring, fire alarm wiring, receptacle boxes, low voltage cabling, service equipment, lighting installation, and code-compliant electrical improvements.
  • What you get: The completed build has planned electrical circuits, outlets, lighting paths, and service equipment ready for inspection and finish work.

Which electrical installations should be completed before interior finishes?

Fire alarm wiring, rough wiring, receptacle boxes, low voltage cabling, and service equipment should be set before interior finishes. Completing these items early gives us access to wall and ceiling paths while the structure remains open.

New construction electrical installation for Danville building projects

New construction electrical installation sets the electrical system before interior finishes cover the walls and ceilings. The work fits new homes, commercial buildings, additions, and major remodels where existing wiring cannot support the planned layout.

Customers must decide which circuits, outlets, lights, and service equipment belong in the build before rough-in work begins. We use that scope to plan cable paths, receptacle locations, panel needs, and access for later testing.

This page focuses on the construction stage, not a repair to an occupied property. If a finished building has flickering lights, dead outlets, or a breaker that keeps tripping, electrical troubleshooting or repair is a better fit.

  • Confirm the room layout before placing receptacle boxes.
  • Plan circuit paths before insulation and drywall cover the framing.
  • Review service equipment needs against the planned electrical load.
  • Set low voltage cabling paths while wall and ceiling access remains open.
  • Arrange testing and inspection steps before finish materials limit access.
A man in a yellow hard hat carries a black toolbox outside a brick house

Service Overview

New construction electrical installation is the planned wiring and equipment work that supplies power, lighting, outlets, and building systems.

  • This work differs from electrical repair because it builds the system during construction instead of correcting an existing fault.
  • GMB Electric provides this construction wiring service for residential and commercial properties in Danville.

A client scenario this service addresses

A builder in Danville may need the electrical scope settled before insulation and drywall cover the framing. We review receptacle boxes, circuit paths, low voltage cabling, and service equipment while access remains open, then identify the next inspection or testing step before finish work proceeds.

What to check before choosing construction electrical work

Match the electrical scope to the plans

Construction wiring works best when room layouts, equipment locations, and service needs are ready for review. Customers who are still changing the floor plan may need to settle those decisions first.

Keep wall access open for rough-in

Rough wiring, receptacle boxes, and low voltage cabling need open framing for clean placement. We check the planned paths before insulation or drywall blocks access.

Separate new work from repairs

A new build needs planned installation, testing, and finish coordination. An occupied building with a buzzing panel or dead outlet needs troubleshooting or repair instead.

Process

How we complete construction electrical installation

1

Review the building plans

We review the floor plan, room use, equipment locations, lighting needs, outlet placement, and service requirements before work begins.

2

Mark circuit and box locations

We mark receptacle boxes, switches, lighting points, and circuit paths while framing remains open and easy to access.

3

Install rough wiring

Our crew routes conductors through the planned paths and separates power wiring from low voltage cabling where the layout requires it.

4

Set service equipment

We install the planned service equipment and connect it to the building's circuit layout.

5

Test before finishes close access

We check installed circuits, box placement, cable paths, and connections before insulation, drywall, and other finishes cover the work.

What new construction electrical installation includes

GMB Electric provides comprehensive New Construction Electrical Installation in Danville. Here's what you get:

  • We install rough wiring for planned circuits, lighting, outlets, and equipment.
  • We place receptacle boxes where the approved room layout calls for them.
  • We route fire alarm wiring before walls and ceilings receive interior finishes.
  • We set paths for low voltage cabling while framing remains accessible.
  • We connect service equipment that brings power into the building and distributes it through the electrical system.
  • We test installed circuits and complete code-compliant electrical improvements for the project.

What this construction wiring changes for the buyer

Early layout decisions reduce the chance of cutting finished walls for basic electrical access.

Open framing gives us a direct view of cable paths, box placement, and service routes.

A planned circuit layout helps separate lighting, receptacles, and larger electrical loads.

Early testing gives the project team a chance to address wiring issues before finishes cover the work.

A clear scope helps homeowners, builders, and business owners request an estimate based on the actual build.

Construction wiring stages and buyer decisions

This table compares the main construction stages so buyers know what needs attention before finishes close access.

Construction stageElectrical workBuyer decision
Plan reviewRoom use, equipment, circuits, outlets, and lighting are reviewed.Confirm the layout before rough-in work.
Rough-inCables, receptacle boxes, low voltage paths, and service equipment are placed.Keep framing open for access and checks.
Pre-finish checkInstalled circuits, connections, and cable paths are tested.Address corrections before insulation and drywall.

The GMB Electric Standard

  • Urgent Assistance
  • Issue Diagnosis
  • Careful Inspection
  • Clear Options

Questions about construction electrical installation

What does the crew look at first during a new build?

The building plans come first because they show room use, equipment locations, outlets, lights, and service needs. We compare those plans with the open framing and mark practical cable paths. Customers should share any equipment list or layout changes before rough wiring begins.

How does rough wiring differ from electrical repair?

Rough wiring builds new circuit paths before walls close, while electrical repair diagnoses a fault in an existing system. We use the construction plans to place cables, boxes, and service connections during the rough-in stage. A finished property with a dead outlet needs a repair assessment instead.

When should receptacle boxes be placed?

Receptacle boxes should be placed after the room layout is set and before insulation or drywall covers the framing. We use the plan to mark outlet and switch locations, then check box access and circuit paths. Late layout changes can require a new scope review.

Why does service equipment matter in a new building?

Service equipment receives incoming power and distributes it across the building's planned circuits. We review the equipment location, circuit layout, and expected electrical loads as part of the construction scope. The right review helps connect the service entrance to the building's actual use.

What should be checked before construction wiring is scheduled?

Building plans, room use, equipment locations, outlet placement, lighting needs, and the construction stage should be checked first. We also need to know whether framing remains open for cable access. Those details help us define the work and prepare a free estimate.

Can low voltage cabling be added after drywall is installed?

Low voltage cabling can be added later, but closed walls can limit access and change the work scope. We prefer to review its path while framing remains open. Customers should identify planned building systems before finish work begins, even when those systems use separate cable from power circuits.
Contact

Request a New Construction Electrical Installation Estimate in Danville

Share your plans and construction stage for a free estimate. Urgent requests get priority scheduling.

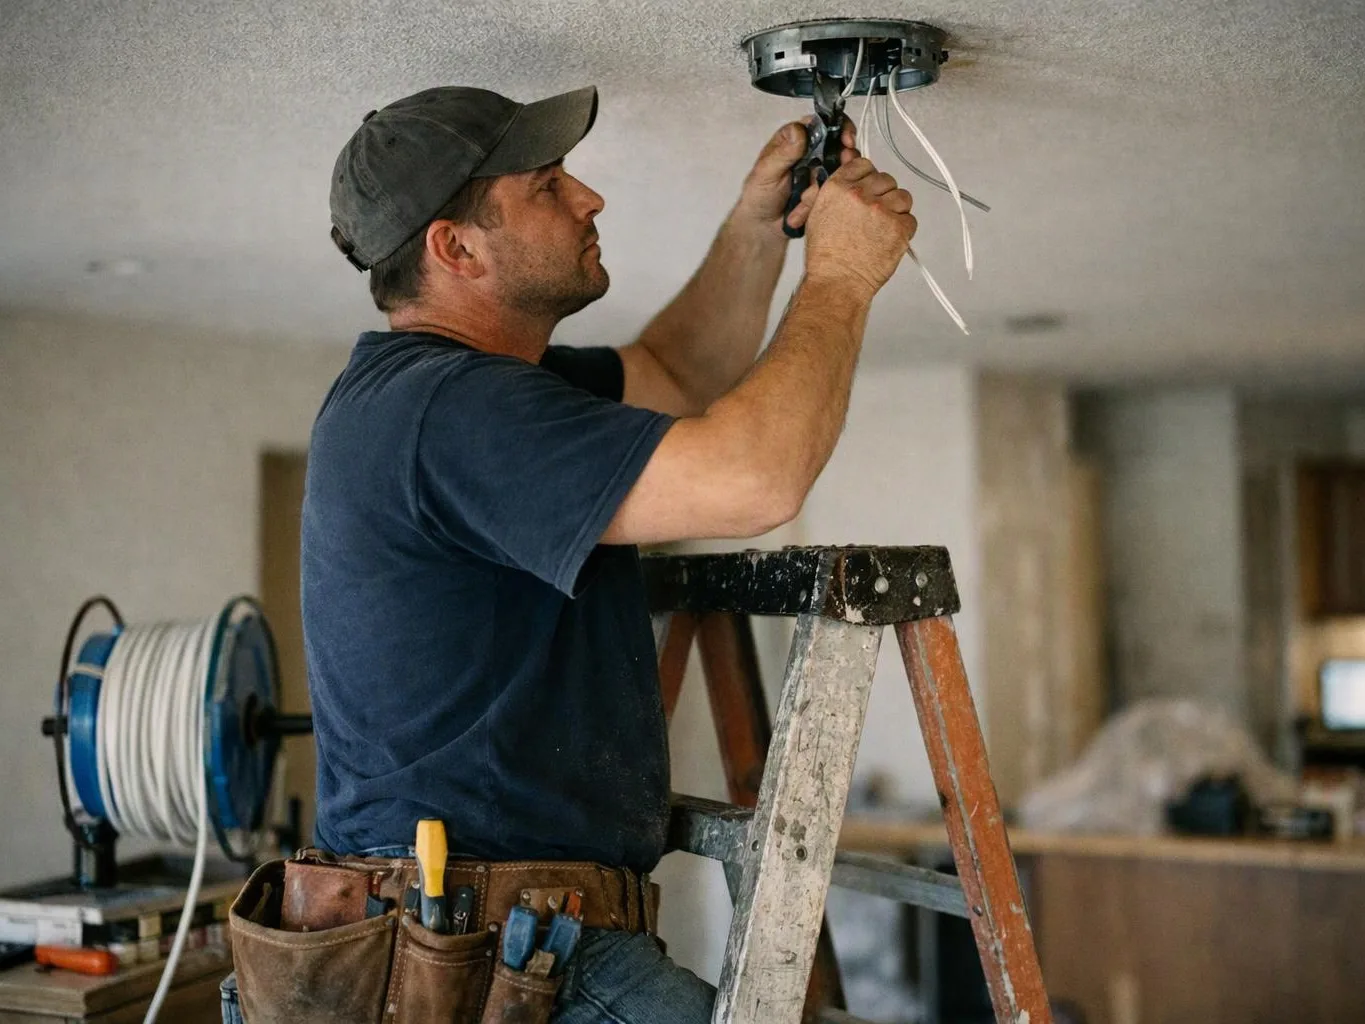
A man on a ladder installs ceiling wiring with pliers in a room under construction

ZIP Codes We Serve in Danville, Indiana

46122

New Construction Electrical Installation in Other Areas

(317) 608-1220