Fire Alarm Installation Planning Guide
Fire alarm installation planning explains how GMB Electric plans fire alarm projects, coordinates electrical work, selects compatible equipment, and verifies the completed system.
Request an EstimateWhat Should You Plan Before Fire Alarm Installation?
Fire alarm installation planning should begin with the building layout, occupancy, fire protection goals, existing electrical conditions, and system responsibilities.
We review the building occupancy and floor plan to understand how people use each area and how fire detection should support that use. Our team also identifies the life safety system goals, required alarm notification, and any connection to fire alarm monitoring.
GMB Electric uses this information to define the project scope before equipment selection or fire alarm wiring begins. Early planning helps keep the system design aligned with the building and its inspection requirements.
When Do Fire Alarm Installation and Electrical Work Need to Be Planned Together?
Fire alarm installation and electrical work should be planned together when both systems share pathways, power requirements, access areas, or project scheduling.
We coordinate these conditions during project planning so the electrical installation supports the fire protection design. This approach also helps identify access work and electrical modifications before the installation begins.
How Do Electrical Services Support Fire Alarm Installation?
Electrical services support fire alarm installation by providing suitable power, protected pathways, grounding, and coordinated access for system components.
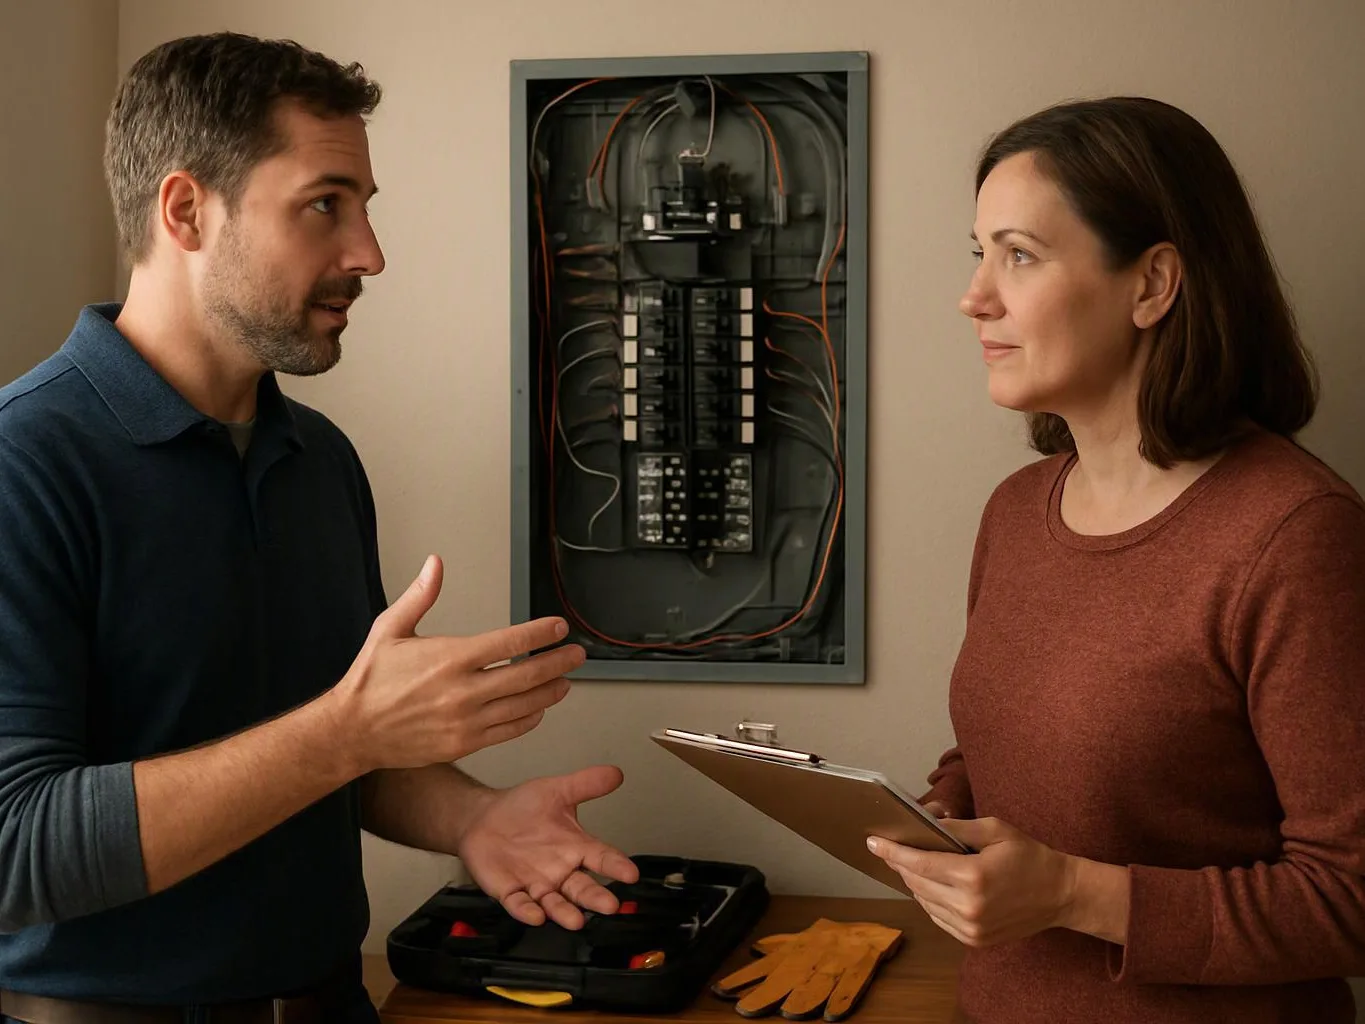
A fire alarm system may require dedicated power from a suitable branch circuit. We review the electrical panel, confirm the circuit arrangement, and coordinate connections with the existing electrical system.
Our crew also plans conduit and cable pathways to protect fire alarm wiring and keep routes accessible for inspection and maintenance. Grounding and separation from other wiring are reviewed as part of electrical coordination.
These conditions support reliable communication between initiating devices, the control equipment, and notification devices. We address electrical modifications as part of the complete project plan.
How Do Fire Alarm Installation and Electrical Work Fit Together?
Fire alarm installation and electrical work fit together through coordinated assessment, power planning, pathway preparation, device installation, and final verification.
We sequence the work so each electrical dependency is addressed before the related fire alarm task proceeds. The final project cost is shaped by the amount of pathway work, electrical modification, equipment, access, and testing required.
Which Fire Alarm System Components Should the Plan Address?
A fire alarm installation plan should address the control equipment, initiating devices, notification devices, and monitored building systems that support the life safety system.
| Component | Planning purpose |
|---|---|
| Fire alarm control panel | Receives signals, controls system functions, and displays system conditions. |
| Smoke detector | Detects smoke in areas identified by the design. |
| Heat detector | Detects heat conditions where smoke detection may not suit the space. |
| Manual pull station | Provides a manual alarm initiating point for occupants. |
| Notification appliance | Provides visible or audible alarm notification. |
| Duct detector | Monitors air-handling ducts where the design requires detection. |
| Waterflow switch | Sends a signal when water movement indicates sprinkler system activity. |
| Supervisory signal | Reports conditions that may affect fire protection system readiness. |
We match each component to the building use, floor plan, system design, and equipment compatibility requirements. The plan may use an addressable system or a conventional system based on the project scope.
What Does the Fire Alarm Installation Process Include?
The fire alarm installation process includes reviewing the site, planning the system, installing equipment and wiring, programming controls, testing operation, and documenting the completed work.
GMB Electric coordinates each step with the project schedule and available site access. Our team resolves equipment compatibility and electrical coordination issues before final system commissioning.
What Changes the Cost of a Fire Alarm Installation Project?
Fire alarm installation cost depends on the building layout, system complexity, equipment requirements, existing electrical infrastructure, access conditions, and required coordination.
Building size and occupancy affect the system design and the type of coverage required. Device count, monitoring requirements, and the choice between addressable and conventional equipment also shape the project scope.
Existing wiring can reduce or increase the work depending on its condition, compatibility, and accessibility. Electrical modifications, conduit routes, ceiling access, and other site conditions can add planning and installation work.
We review these factors before preparing a quote. The quote should identify the equipment, wiring, electrical work, testing, documentation, and coordination included in the project.
What Should You Give GMB Electric Before Requesting a Quote?
GMB Electric can prepare a more precise fire alarm installation quote when the project information identifies the building, intended use, existing systems, and requested scope.
Our team uses the available documents and a site review to confirm what the installation requires. Clear project information helps keep the quote aligned with the intended fire alarm system.
How Does GMB Electric Check a Completed Fire Alarm Installation?
GMB Electric checks a completed fire alarm installation by reviewing device operation, control panel responses, notification functions, power conditions, signal paths, and project documentation.
We test initiating devices such as smoke detectors, heat detectors, manual pull stations, duct detectors, and waterflow switches according to the system design. Our team confirms that the fire alarm control panel receives and displays each required signal.
We also verify alarm notification, supervisory signals, power supply conditions, and fire alarm monitoring connections. Any system response that does not match the design is addressed before project completion.
System documentation records the installed equipment, wiring arrangements, testing results, and relevant inspection information. This documentation supports future maintenance and service coordination.
Questions About Fire Alarm Installation Planning
Can an existing electrical system support a new fire alarm installation?
Yes, an existing electrical system can support a new fire alarm installation when its power, panel capacity, grounding, pathways, and wiring conditions meet the project requirements. GMB Electric reviews those conditions and identifies needed electrical modifications before installation.
What information does GMB Electric need to plan a fire alarm project?
GMB Electric needs building plans, occupancy information, existing fire alarm system details, electrical panel information, renovation scope, and inspection requirements to plan a fire alarm project.
Should fire alarm wiring be planned during a building renovation?
Yes, fire alarm wiring should be planned during a building renovation when walls, ceilings, room layouts, electrical pathways, or occupancy areas will change. We coordinate wiring routes and device locations with the renovation scope.
What should fire alarm installation documentation include?
Fire alarm installation documentation should include installed equipment, device locations, wiring information, programming details, testing results, monitoring connections, and inspection records that apply to the project.
Fire alarm installation planning connects the life safety system with the building layout, electrical infrastructure, equipment selection, testing, and project documentation. Contact GMB Electric to discuss your project scope and request a quote.
Get a Free Estimate